
For builders
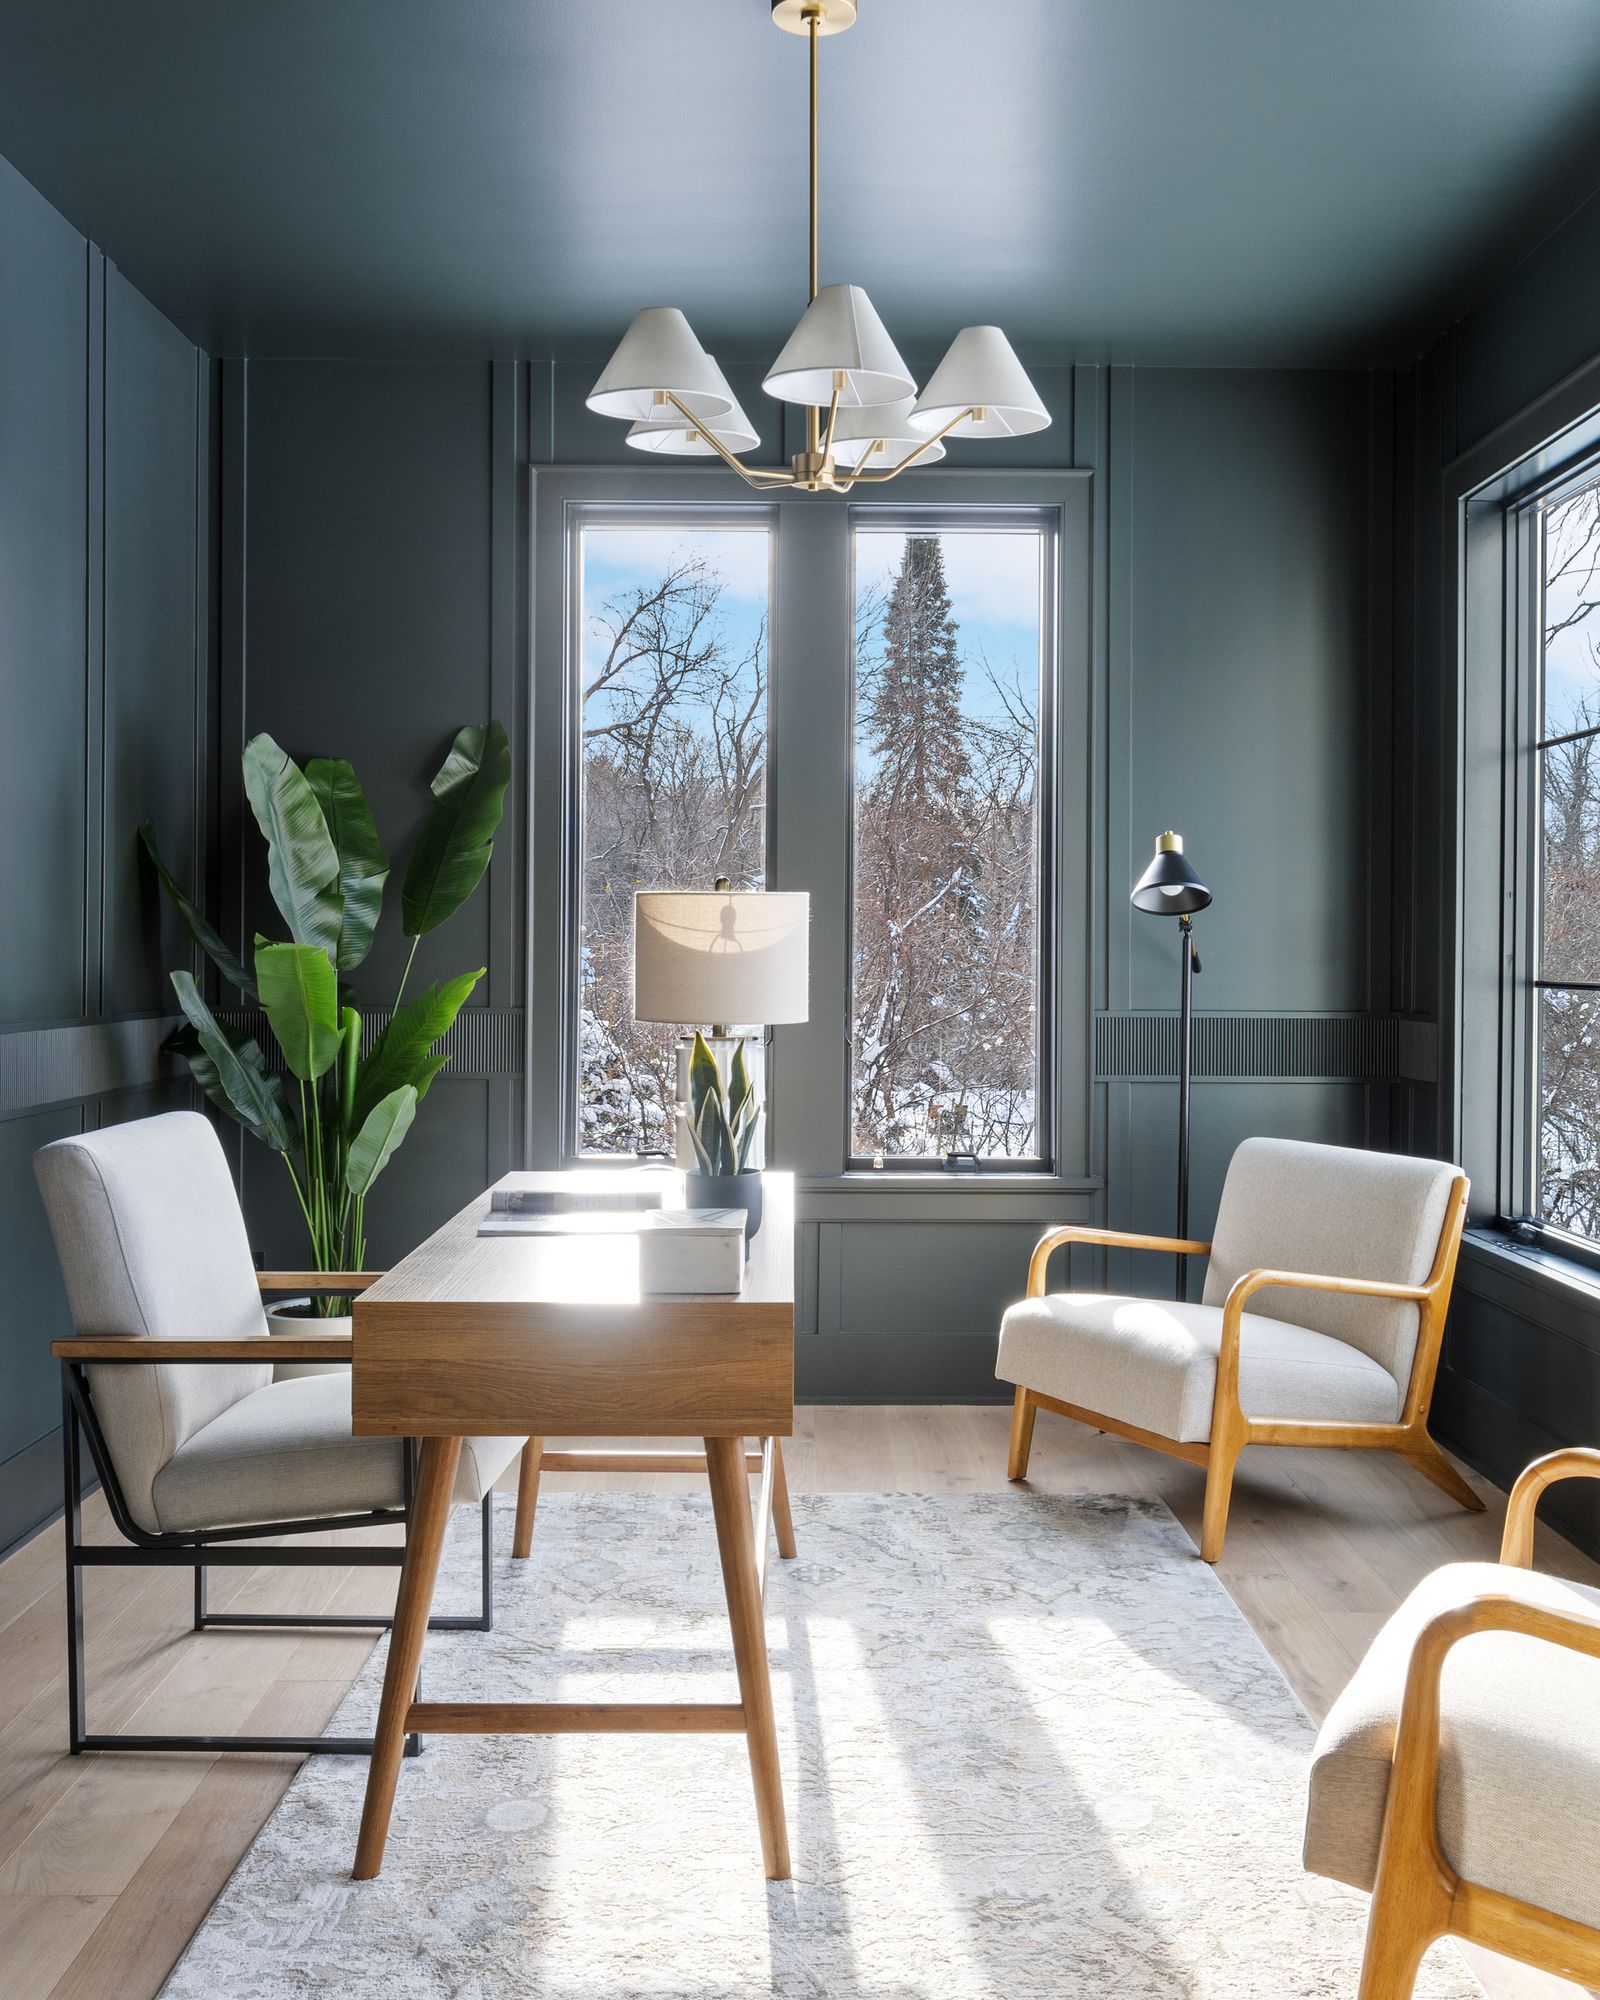
Selections and drawings your trades can build from, delivered before you need them. You get a finished, cohesive interior without a selections delay holding up the schedule.
What you get
- Selection schedules
- Every finish, fixture, and material, by room, with what goes where.
- Lighting plans
- Fixture, switch, and outlet locations, so the electrician isn't guessing at rough-in.
- Cabinet designs
- Layouts and drawings your cabinet maker can quote and build from.
- Tile layouts
- Where tile starts, stops, and changes direction, room by room.
- Lighting and accessory elevations
- Wall-by-wall drawings with heights and locations set.
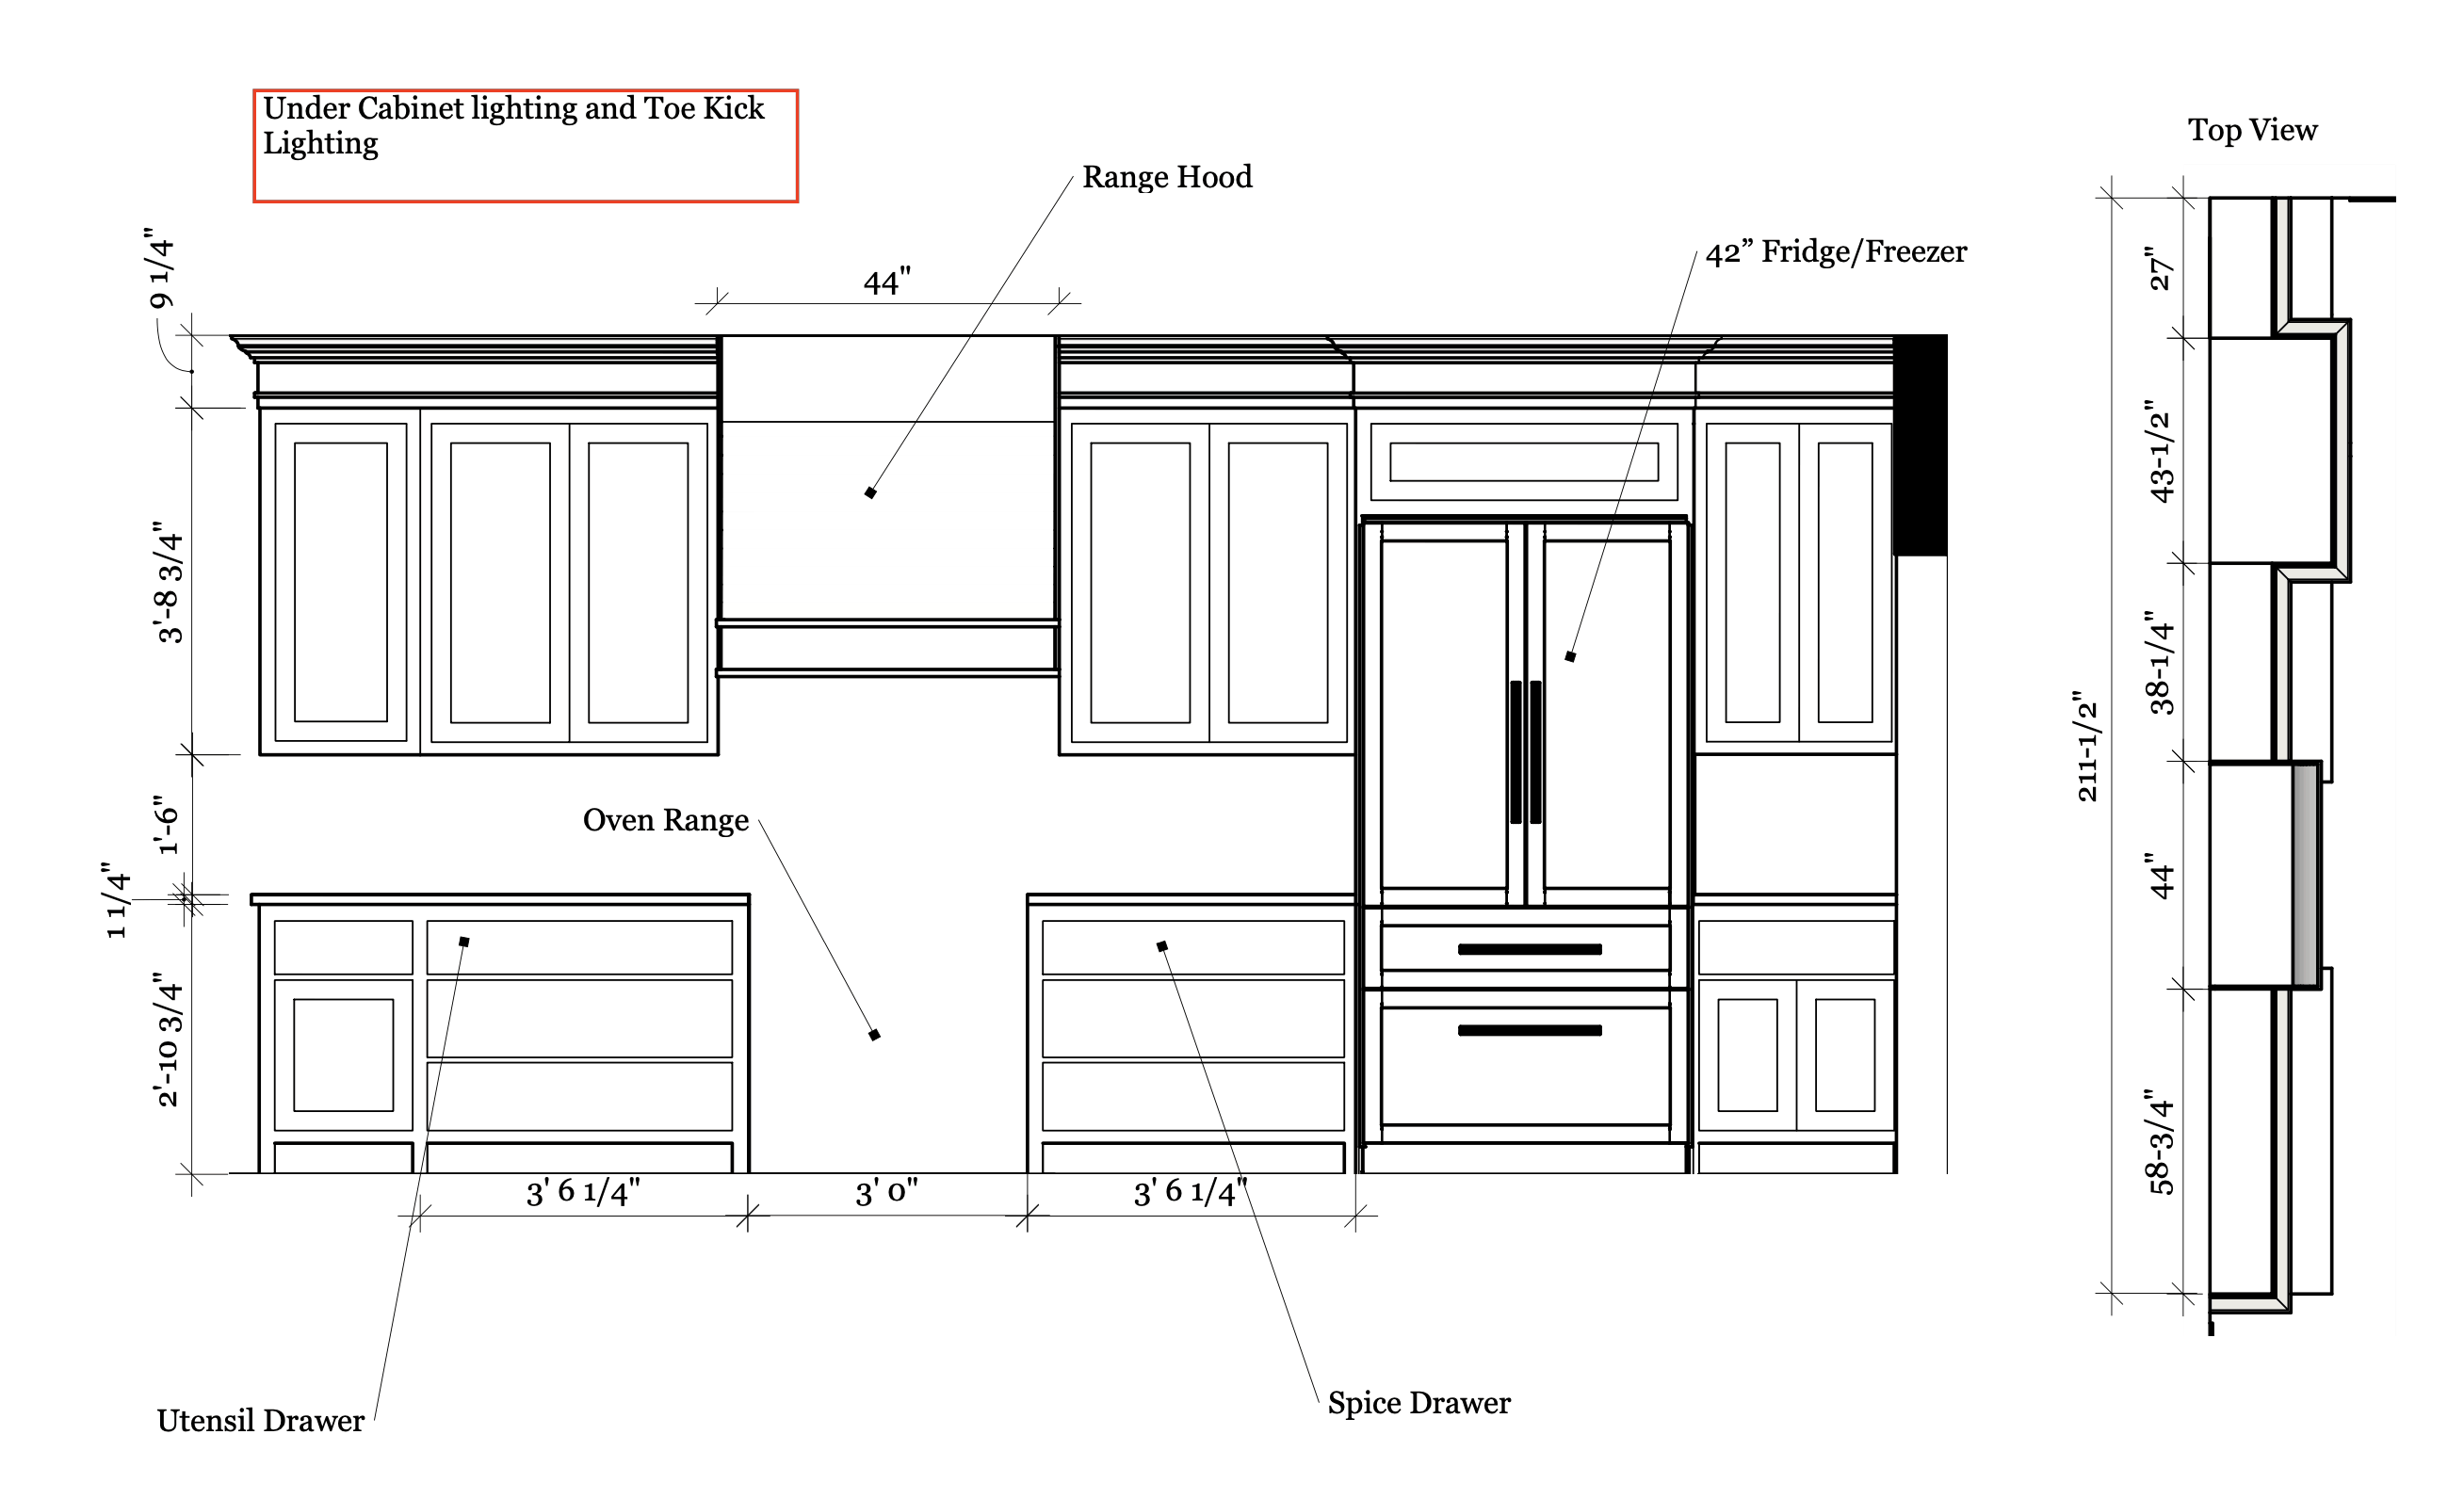
A cabinet elevation as it goes to the builder: every height and width dimensioned, appliances sized, drawer uses called out, and lighting noted. View full size
How I work with builders
- When I come in
- Before plans are final, so the layout can account for the cabinets, lighting, and tile.
- Format
- PDF drawings and schedules, ready to send to subs.
- Coordination
- Runs through you. Drawings and selections go to you, and trade questions come back through you.
- Pre-sold homes
- I meet with your buyers and run their selections, so you're not the one walking them through tile samples.
- Software
- SketchUp, LayOut, Programa
- Pricing
- Per home, quoted on the scope.
Recent work
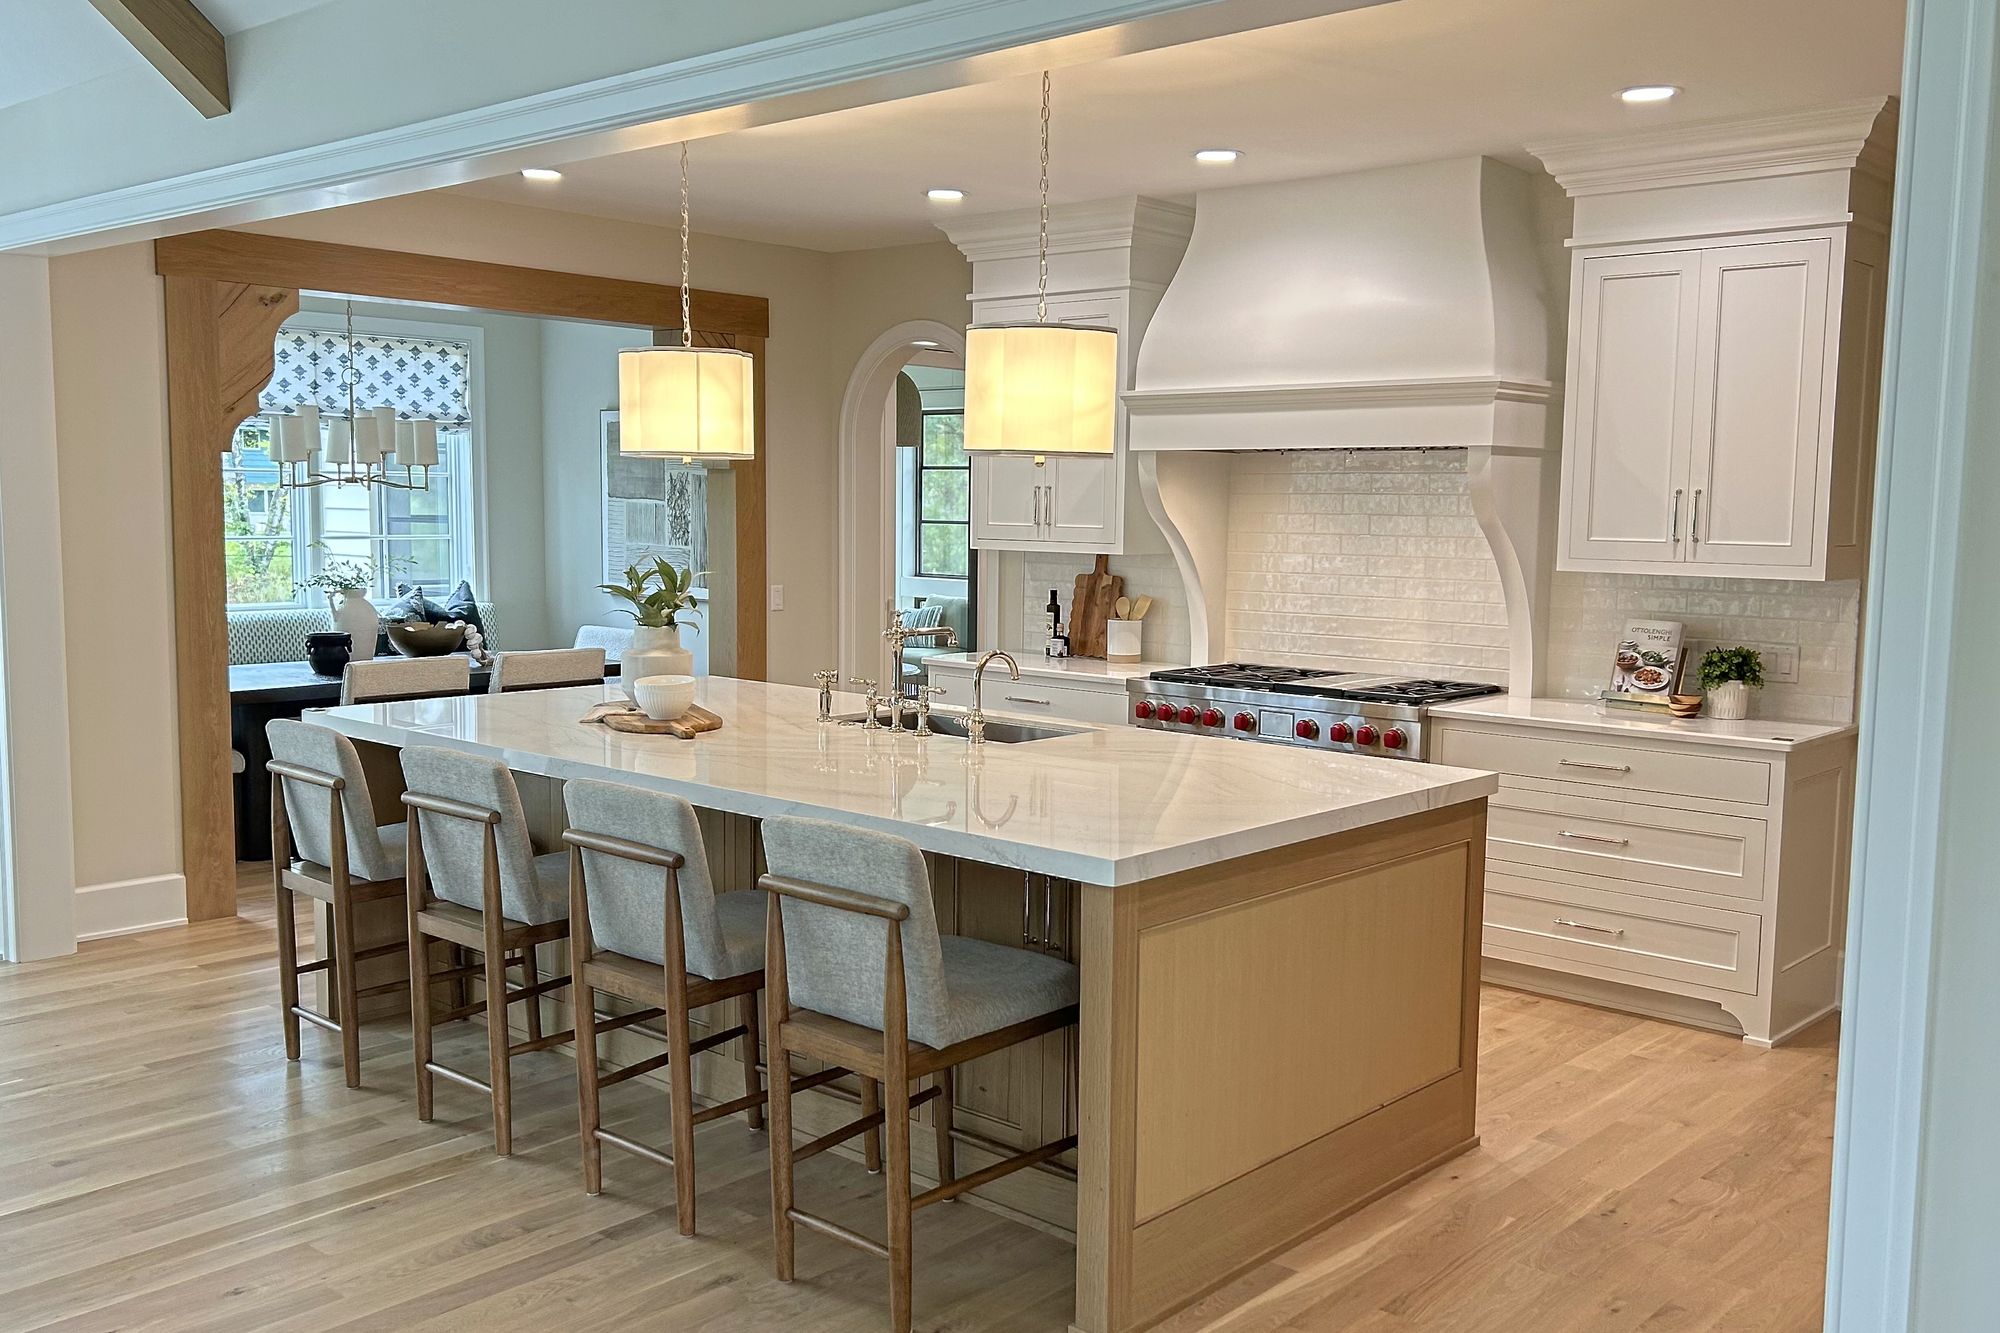
South Lane
A timeless Tudor in Mendota Heights, built by SD Custom Homes and on the 2026 Artisan Home Tour. SD Custom Homes also built Dodd Road, Birchpond, and Somerset.
See the projectHave a lot or a set of plans?
Send the location, stage, and target list date. I reply within 1–2 business days.