
For homeowners
Building or remodeling means a long list of choices, many of them before you can picture the room. I plan them with you up front, from where the outlets go to the stain on the cabinets, so your builder isn't waiting on a decision and nothing gets settled on the fly.
New build
For a house that is still on paper. I work alongside your builder and architect to plan the interior before construction starts.
- What I handle
- Electrical and lighting layouts
- Cabinetry design and drawings
- Fixtures and finishes
- Tile and tile layouts
- Countertops
- Millwork
- Paint and stain selections
- What you or your contractor handle
- Overseeing the build and subcontractors, and purchasing and ordering selections.
- When to bring me in
- Before your plans are final.
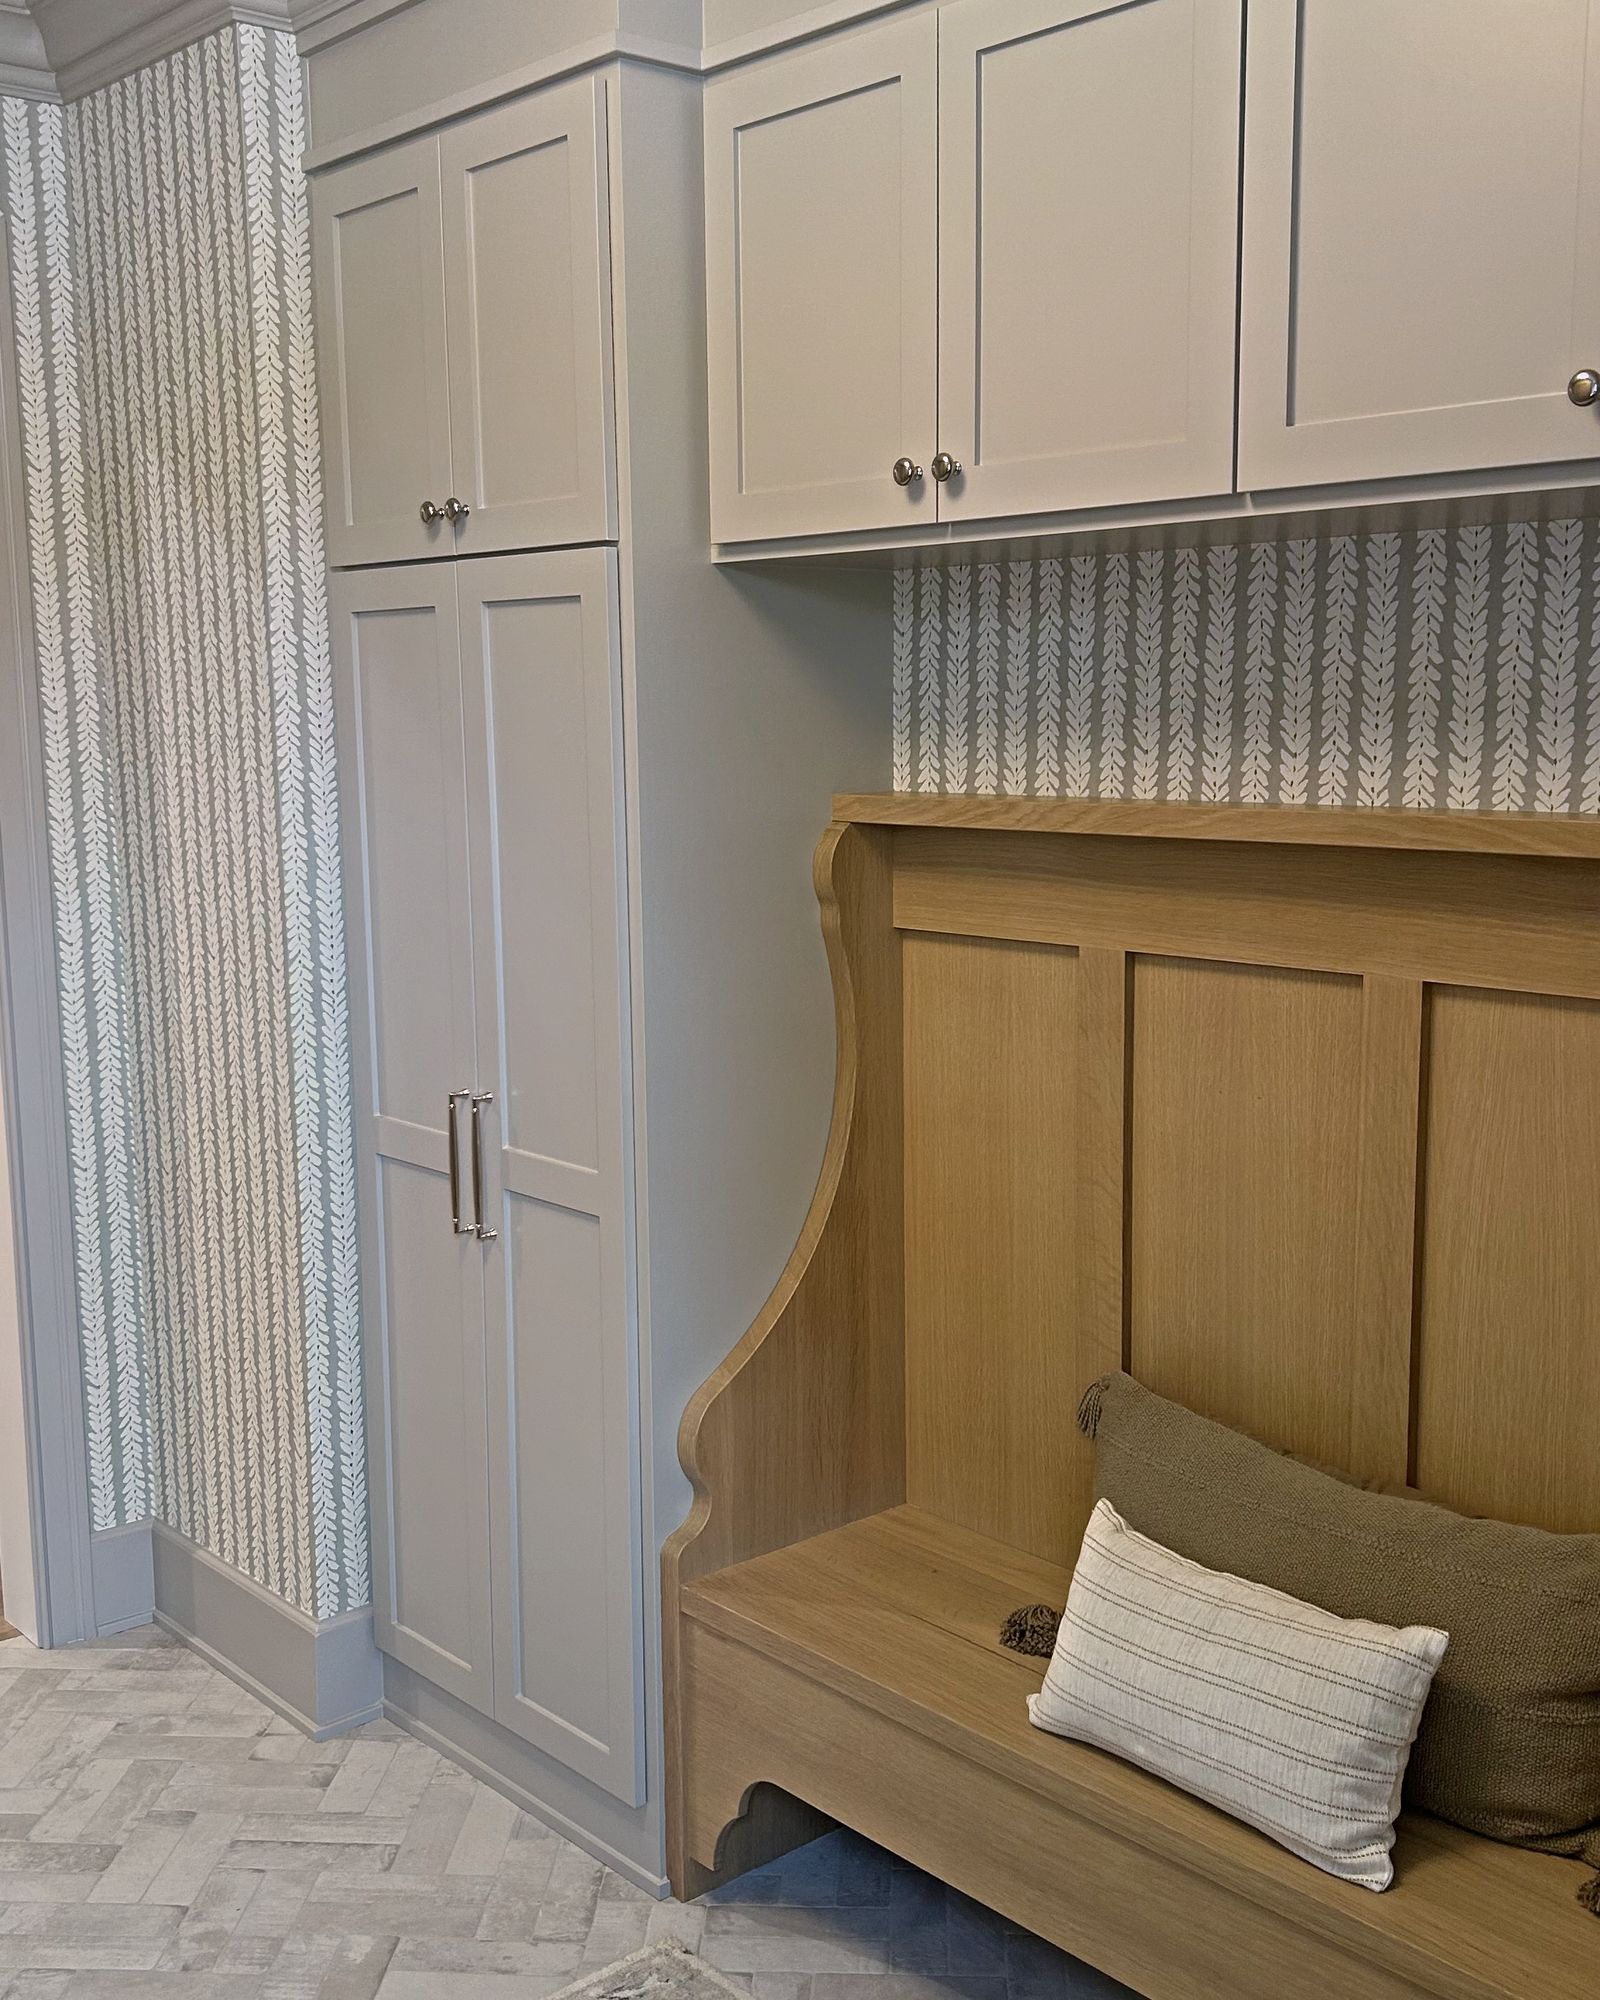
Renovation
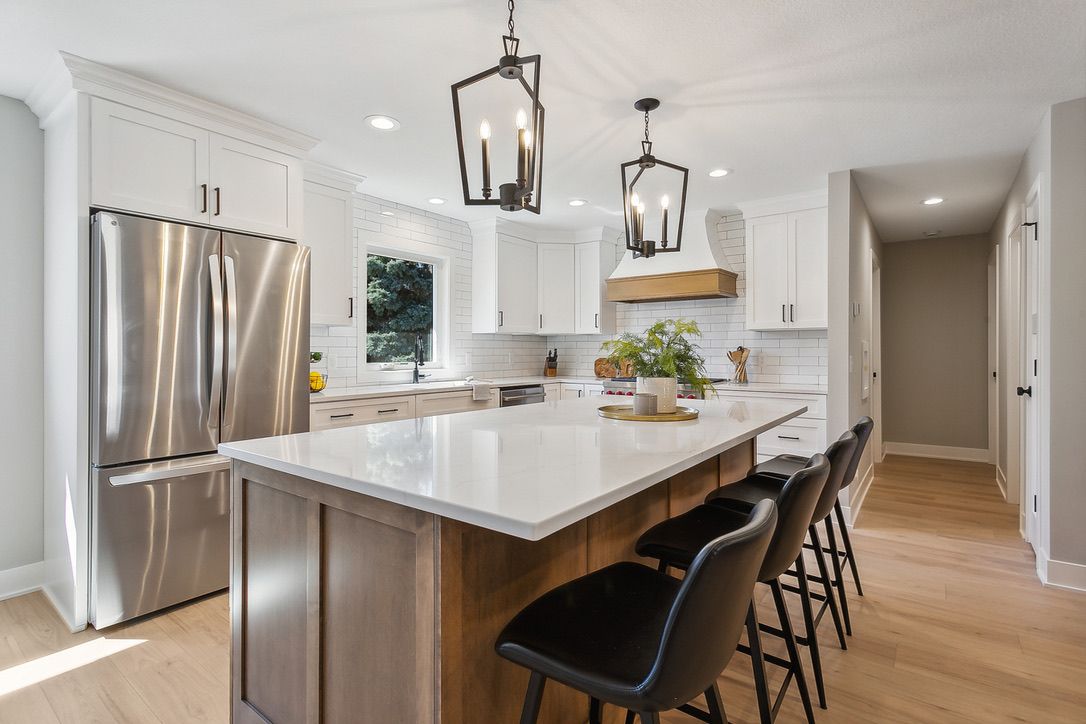
For a kitchen, a bath, or a whole house. The same planning as a new build, fit to the walls you already have.
- What I handle
- Electrical and lighting layouts
- Cabinetry design and drawings
- Fixtures and finishes
- Tile and tile layouts
- Countertops
- Millwork
- Paint and stain selections
- What you or your contractor handle
- Overseeing the remodel and subcontractors, and purchasing and ordering selections.
- When to bring me in
- Before your remodel plans are final.
Furnishings and decor
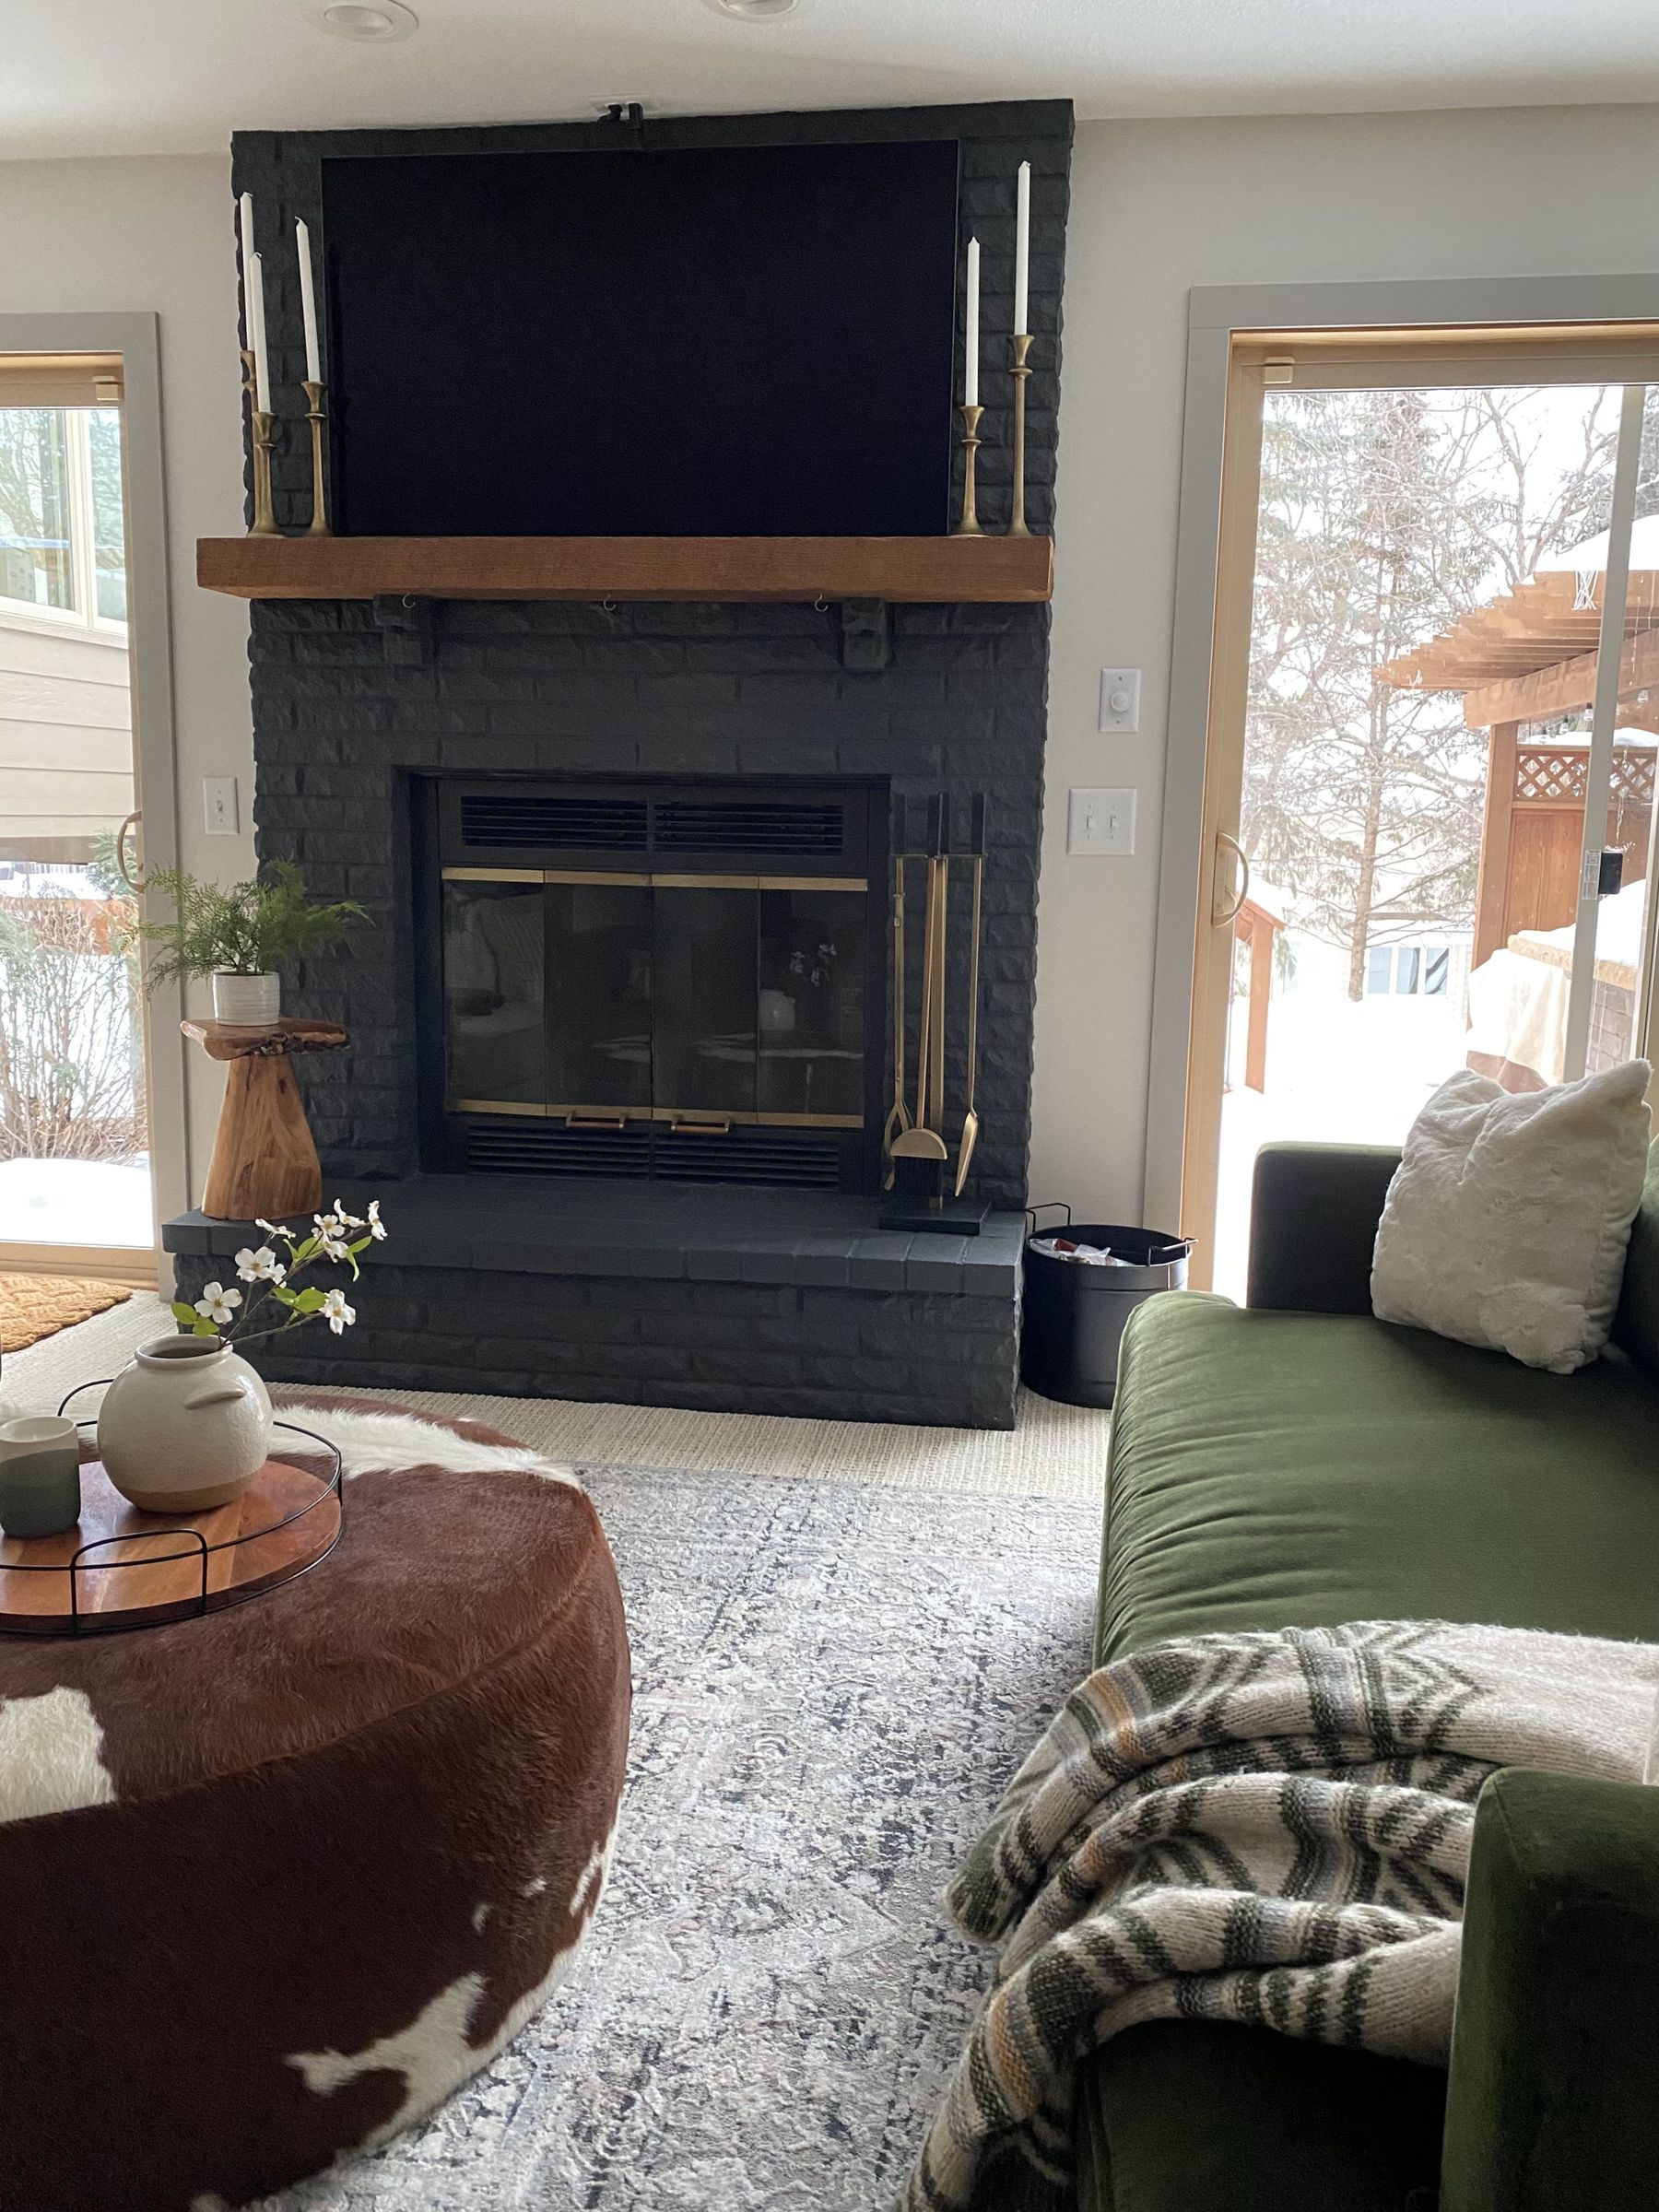
For rooms that are built but don't feel finished: a plan for the space and everything that goes in it.
- What I handle
- Space planning
- Sourcing furniture, lighting, and textiles
Smaller projects
Not every project needs full design. These can stand on their own or lead into a larger project.
- Hourly consultations
- A second opinion on a plan, a layout problem, or a stack of samples.
- Selections only
- Finishes, fixtures, and materials chosen and scheduled, without full design.
- Space planning
- Furniture and room layouts that work before anything is bought.
- Drawings and elevations only
- Cabinet, tile, and electrical drawings for a builder or contractor to build from.
How it works
You work with me directly from the first call to the final walkthrough.
Schedule a call
A 30-minute call to learn the scope of your project and get to know each other. We decide together whether working together is the right fit.
In-person consultation
We meet in person and go through your plans in detail. The consultation is $150, credited toward your project.
Design development
Layouts, drawings, and selections, refined with you until every decision is made.
Hand-off to your builder
Elevations and selections go to your builder in a form the trades can build from.
Site visits
I visit throughout the build to keep the details on track.
Final walkthrough
We walk the finished house together.
Before we start, it helps to have
Your plans (or a sketch of the space), a few inspiration photos, a budget, and an ideal timeline.
Tell me about your project.
I reply within 1–2 business days to set up a call.