
Shadow Creek Transitional
- Location
- Maple Grove
- Type
- Renovation plus furnishings and decor
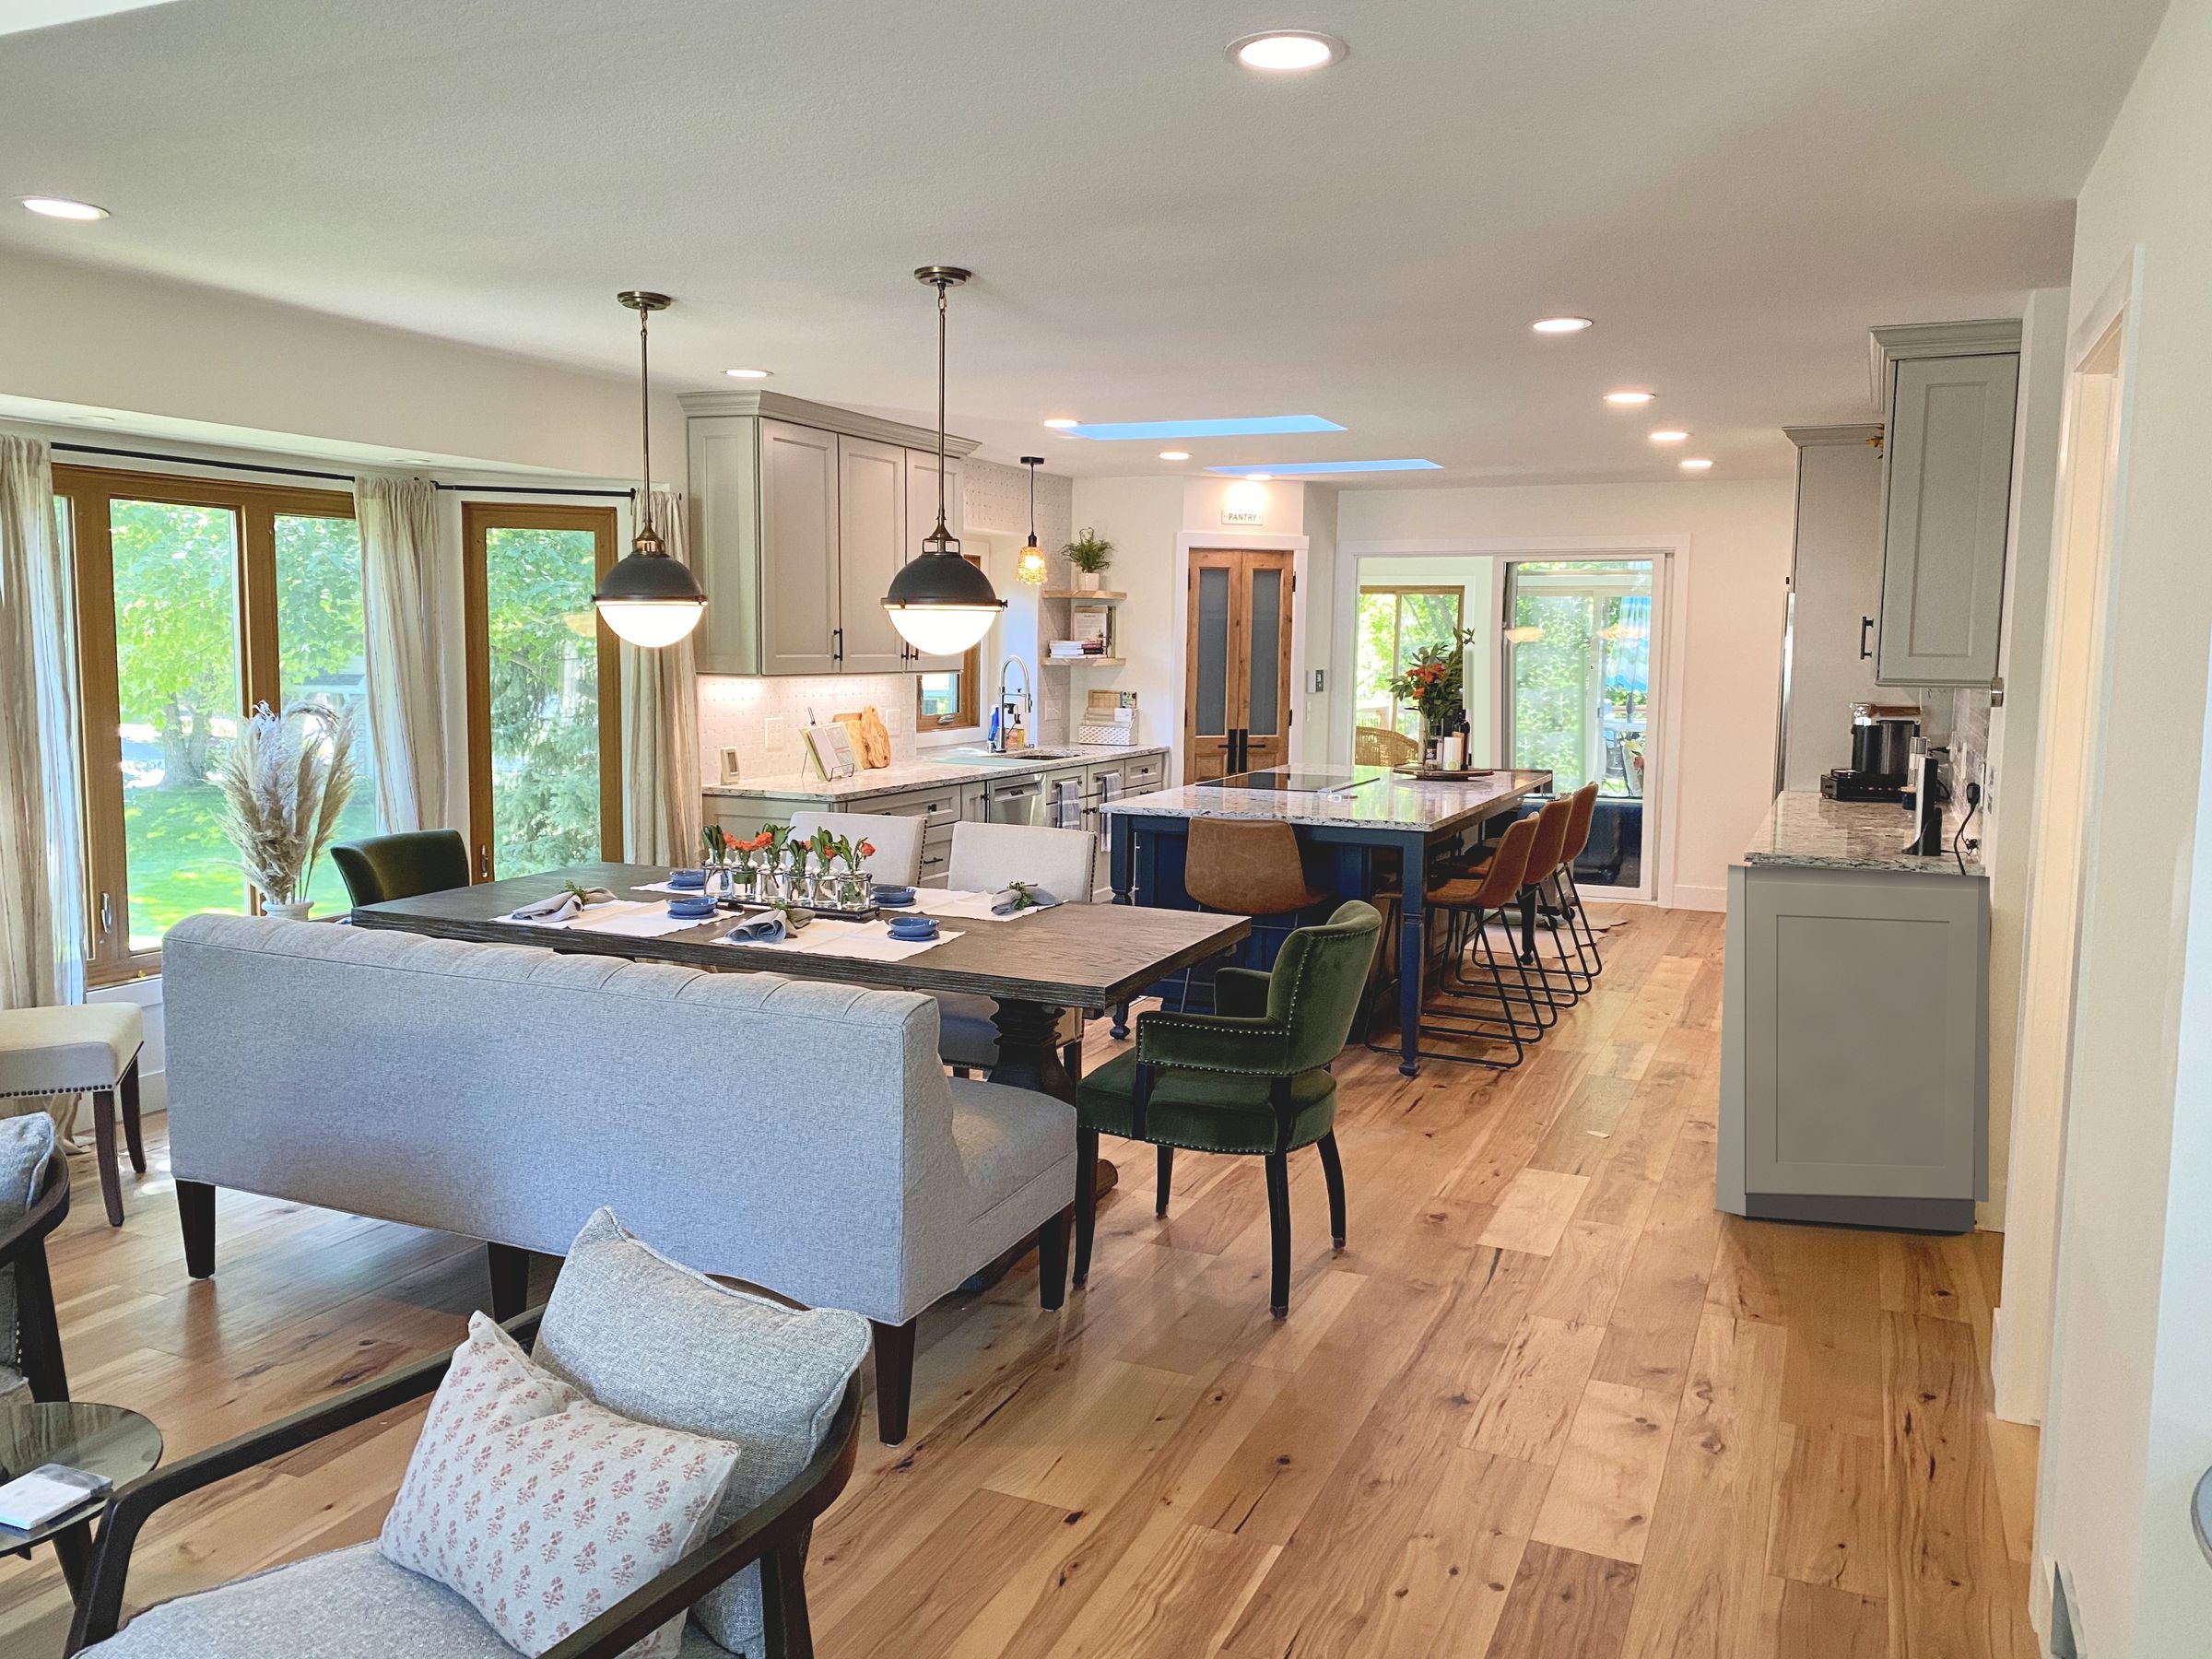
The brief
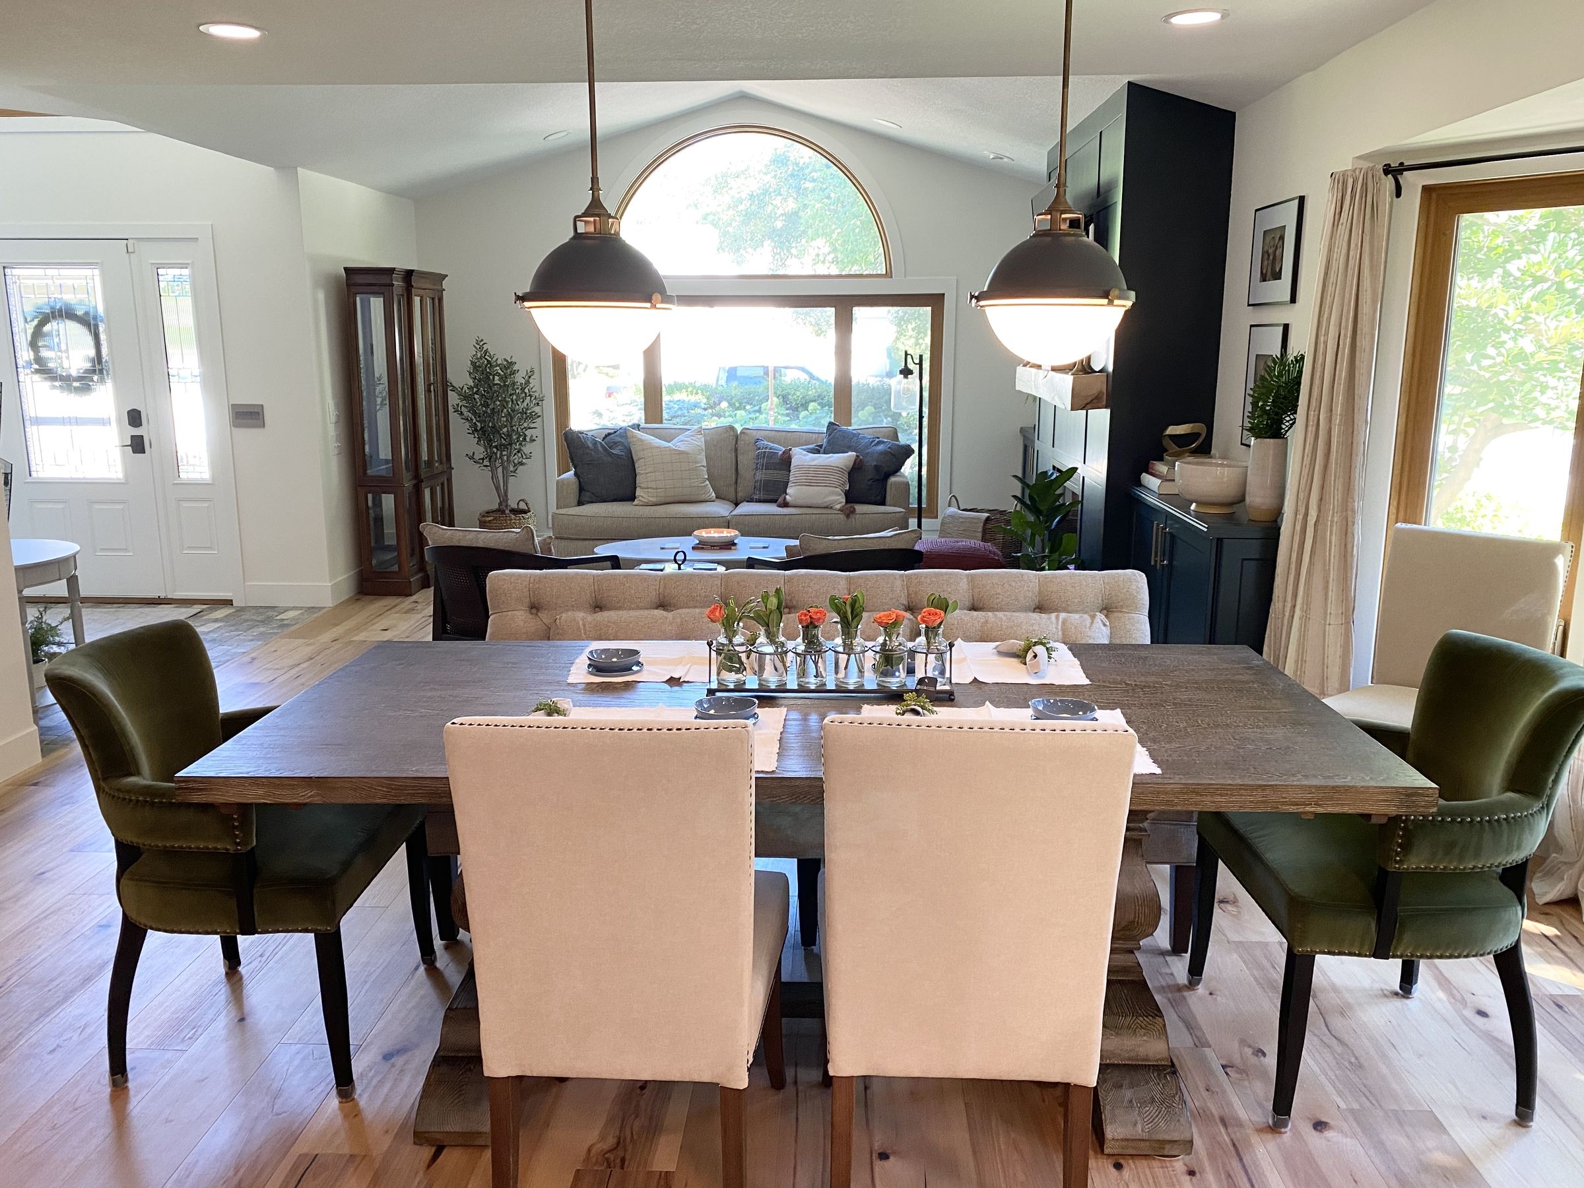
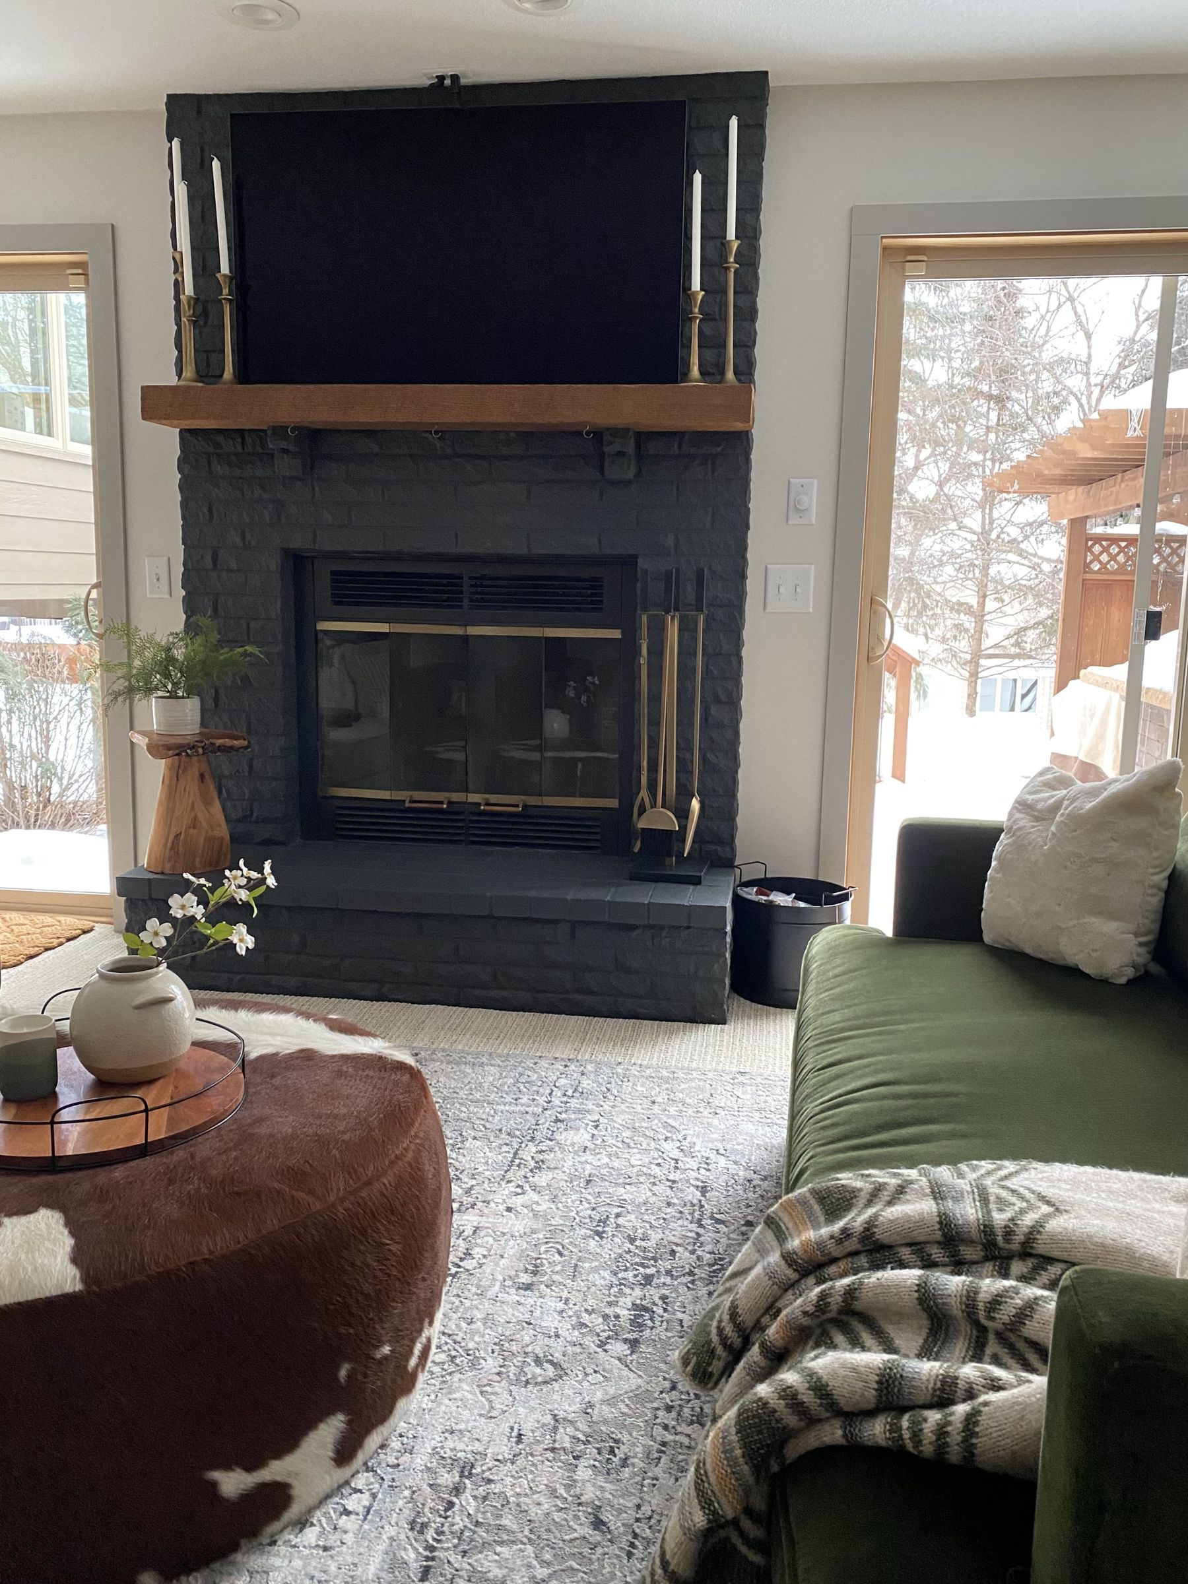
The homeowners wanted an open-concept main level and a warm, cohesive feel throughout the house, with furnishings and decor that use as much of the existing furniture as possible.
Decisions that shaped it
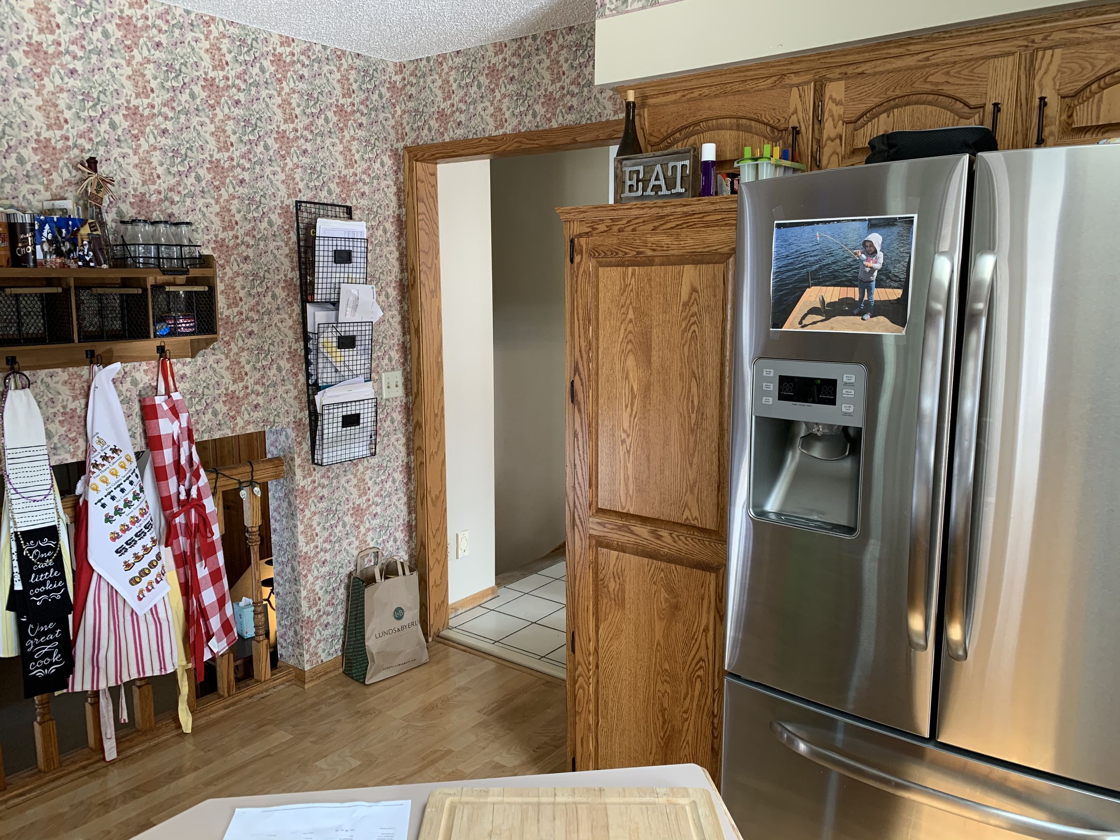
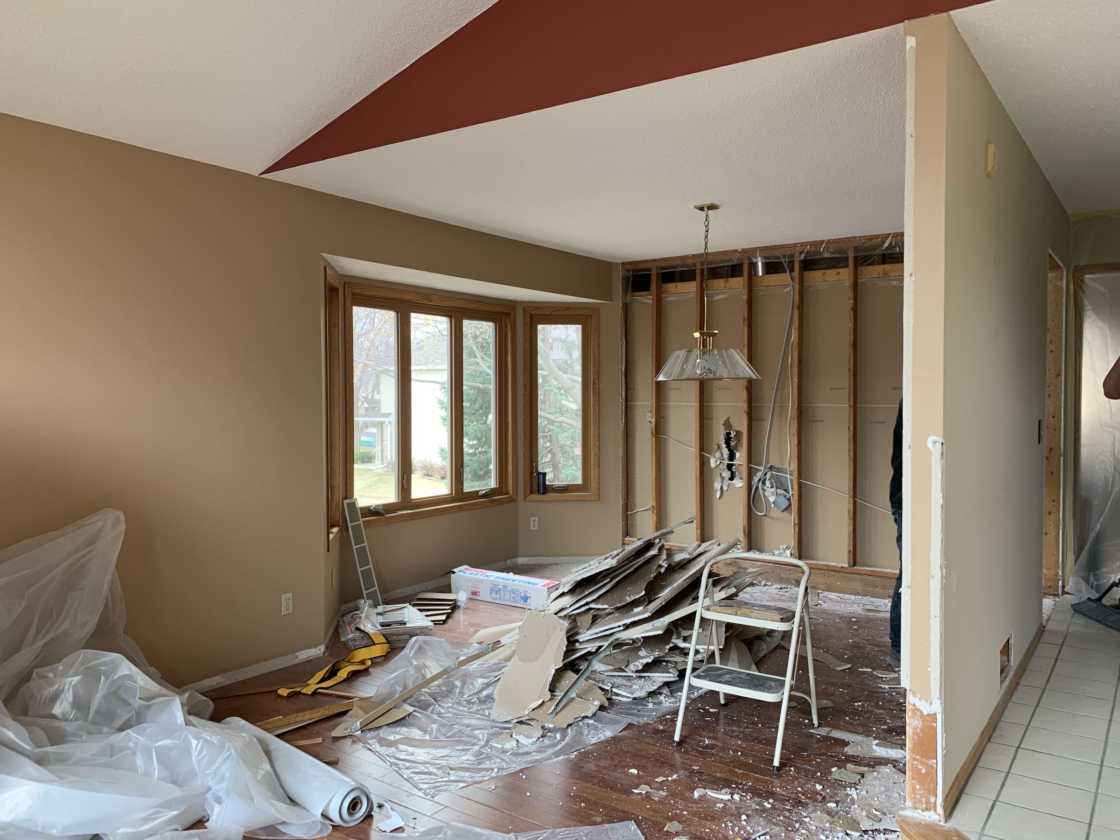
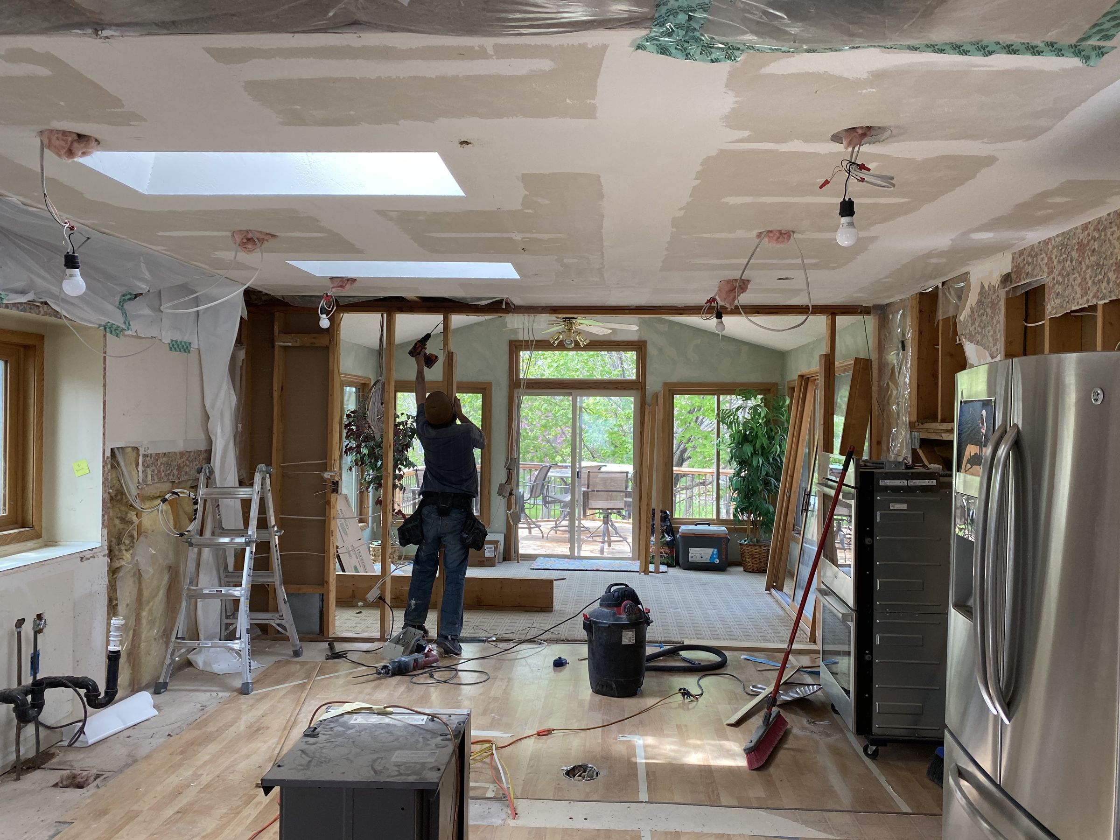
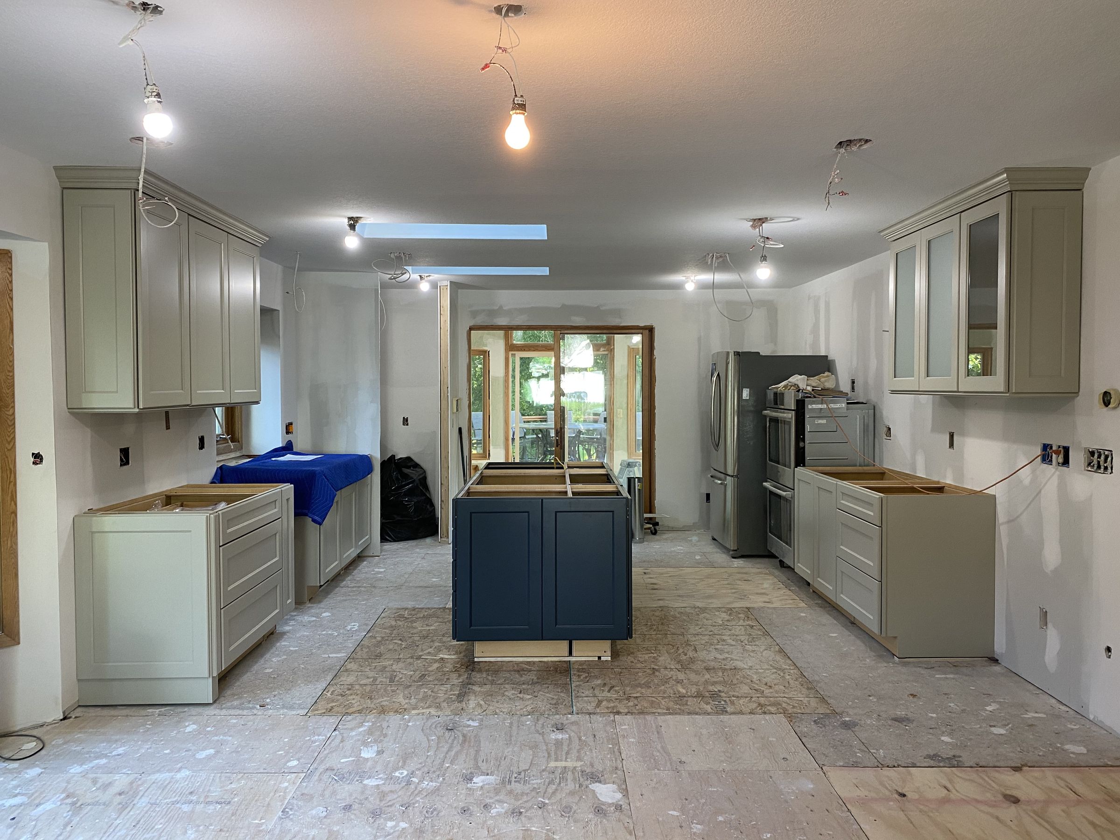
- Raising the sunken living room and removing the kitchen wall.
- Centering the back sliding door.
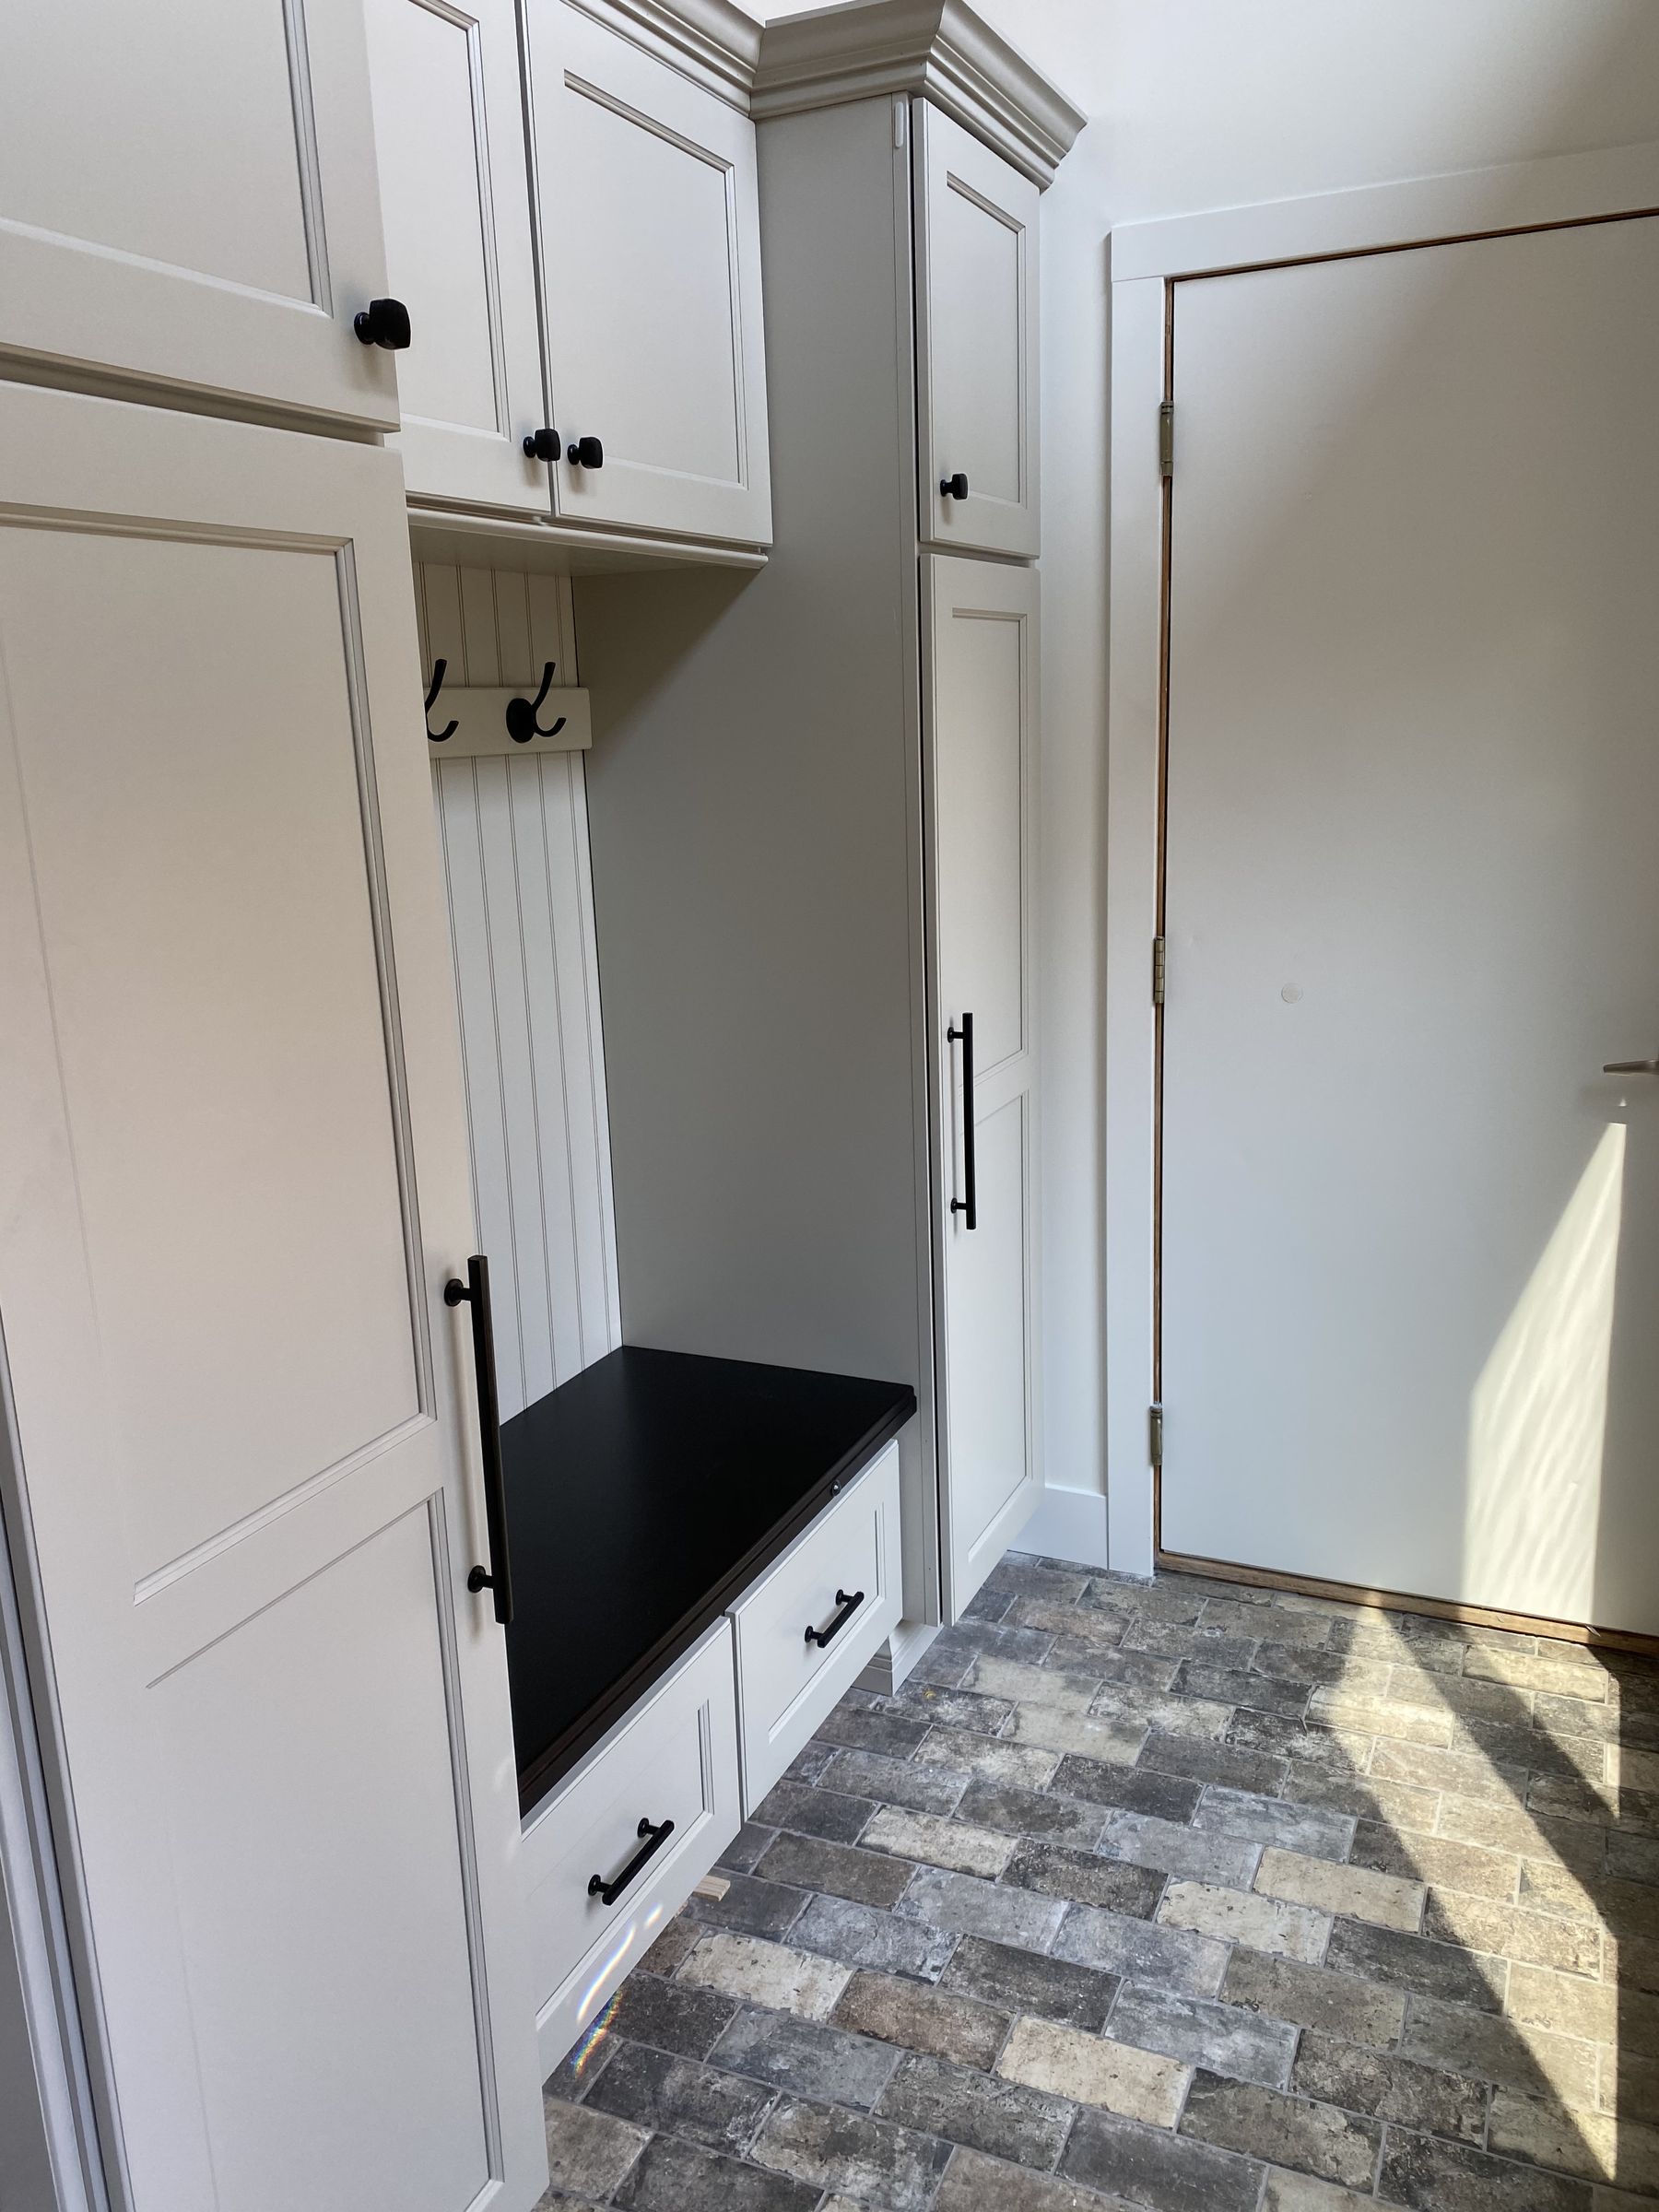
- Storage locker cabinets in the entry.
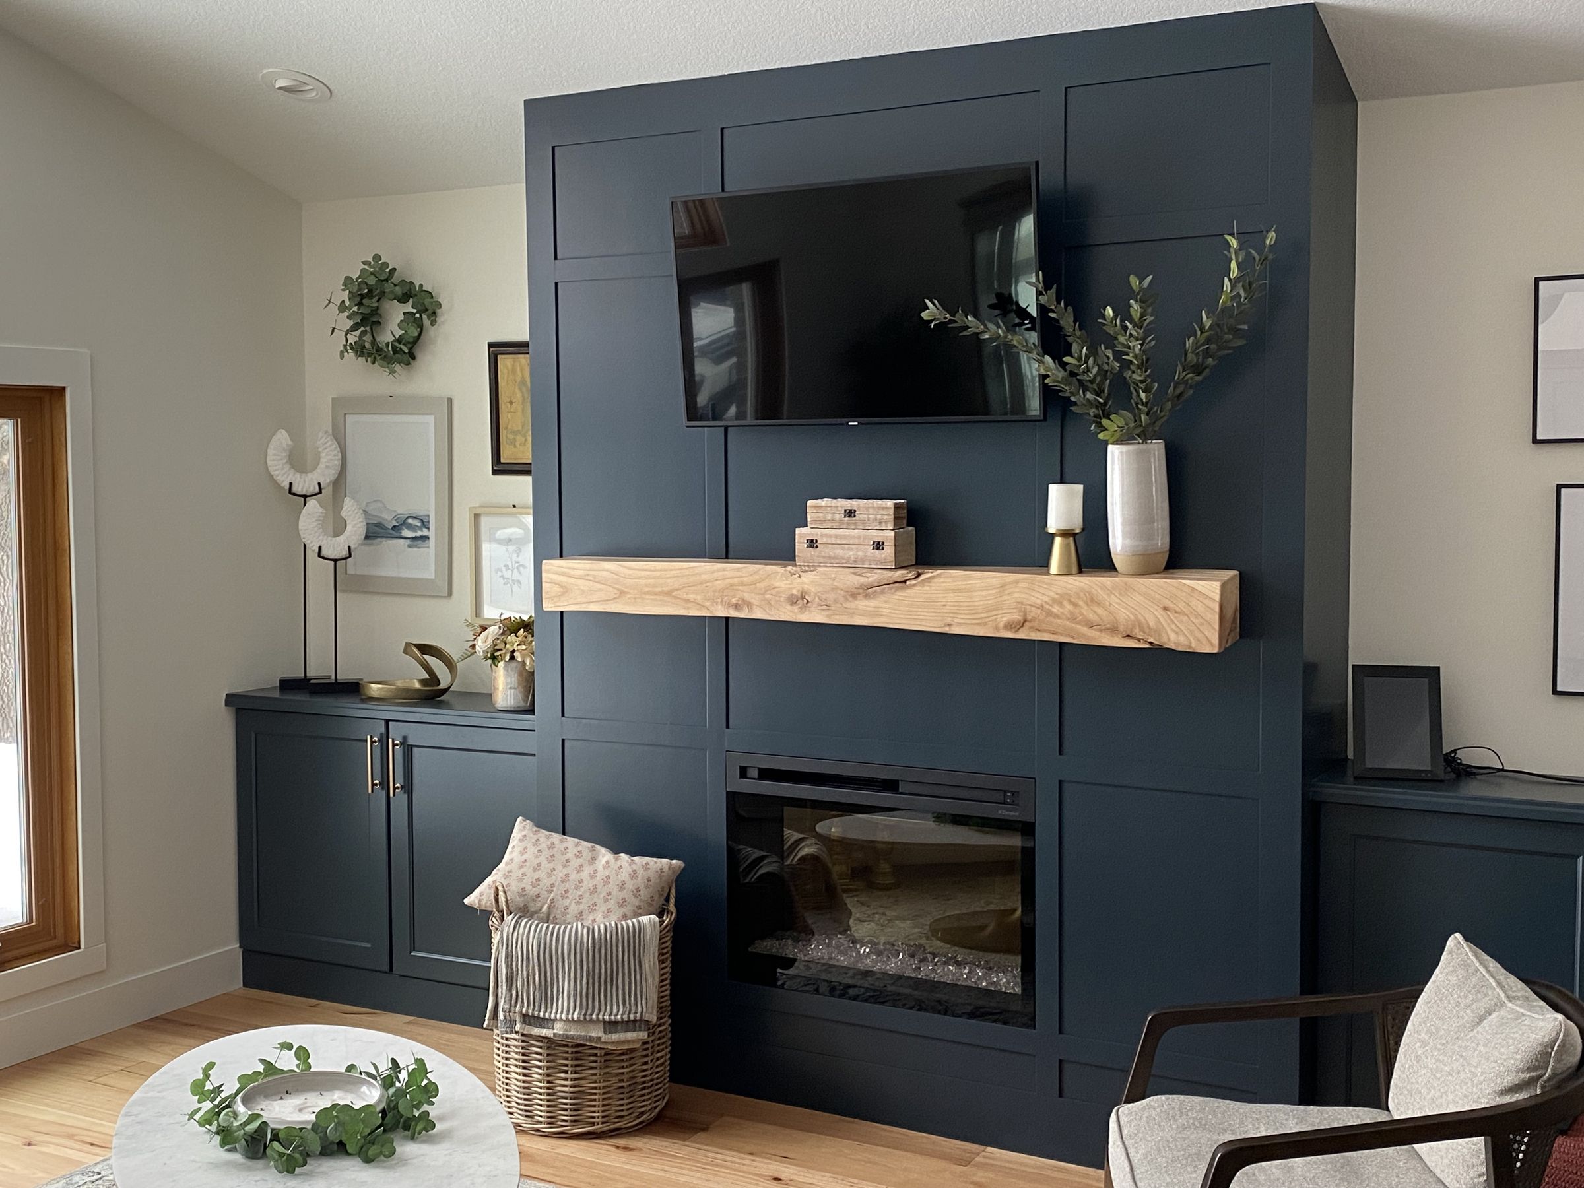
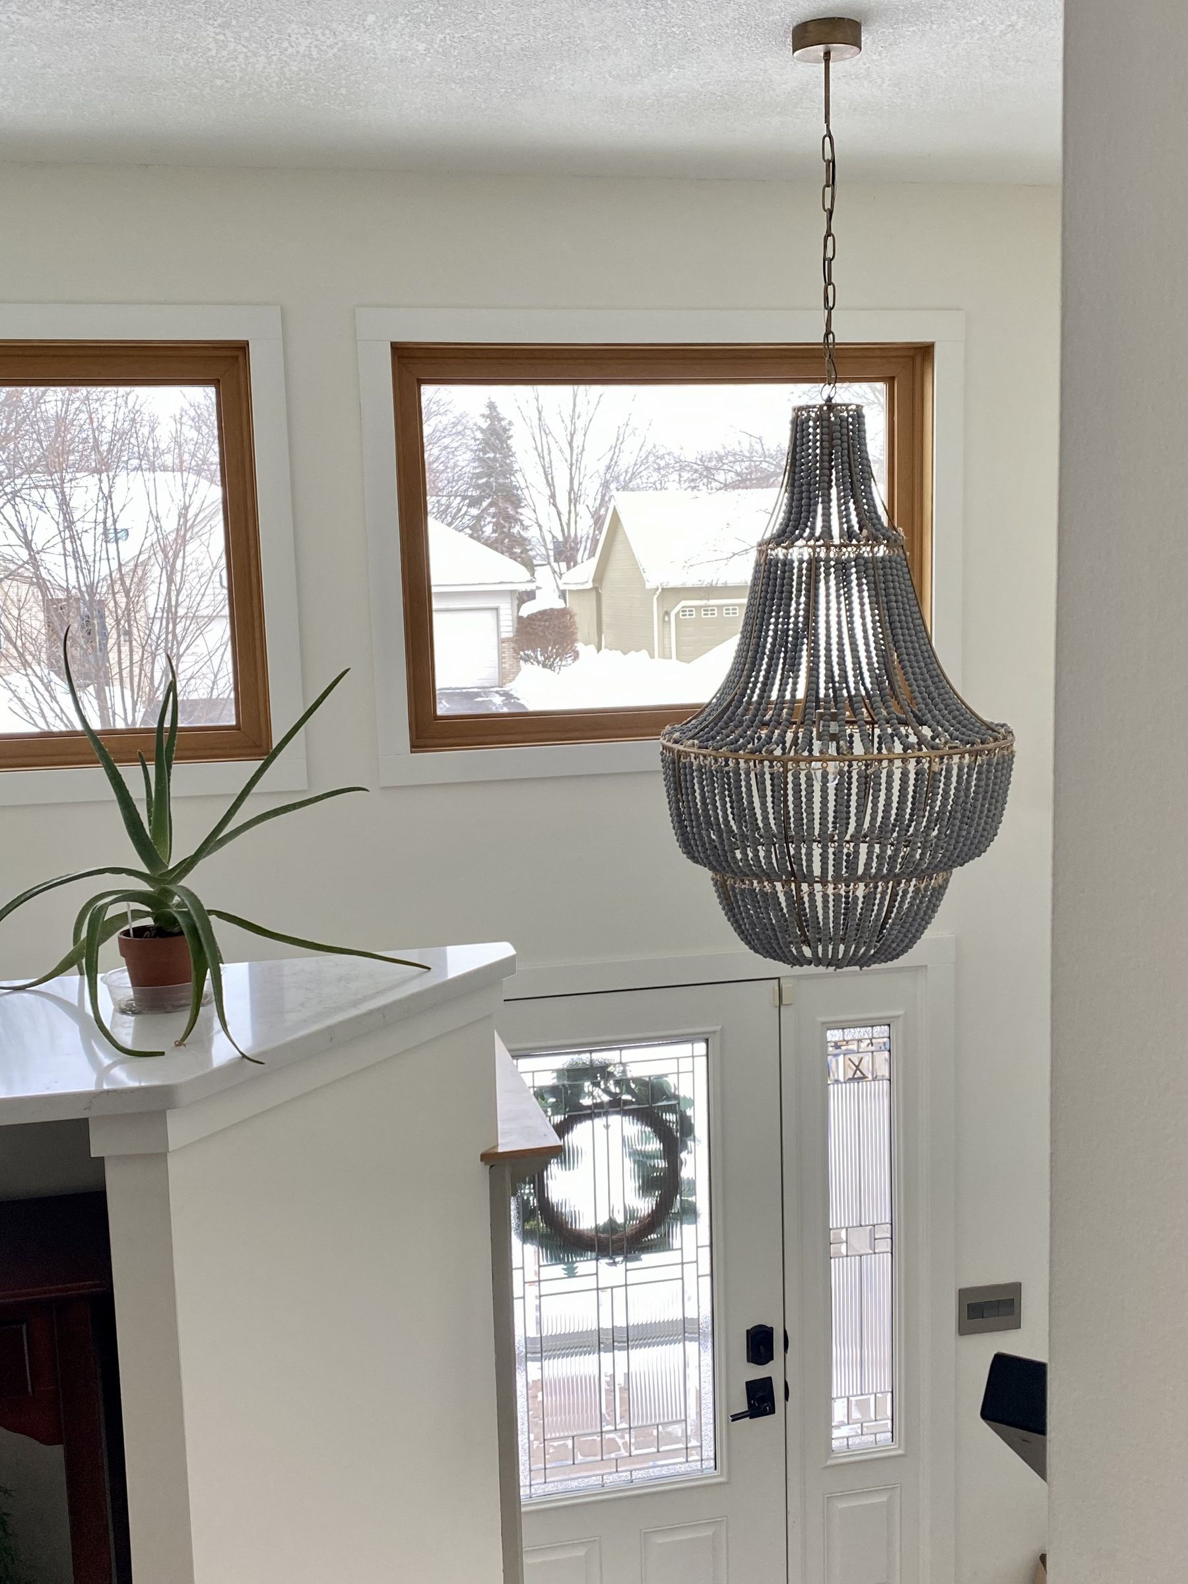
What I love most: All the new lighting, and the fireplace wall that coordinates with the kitchen island.
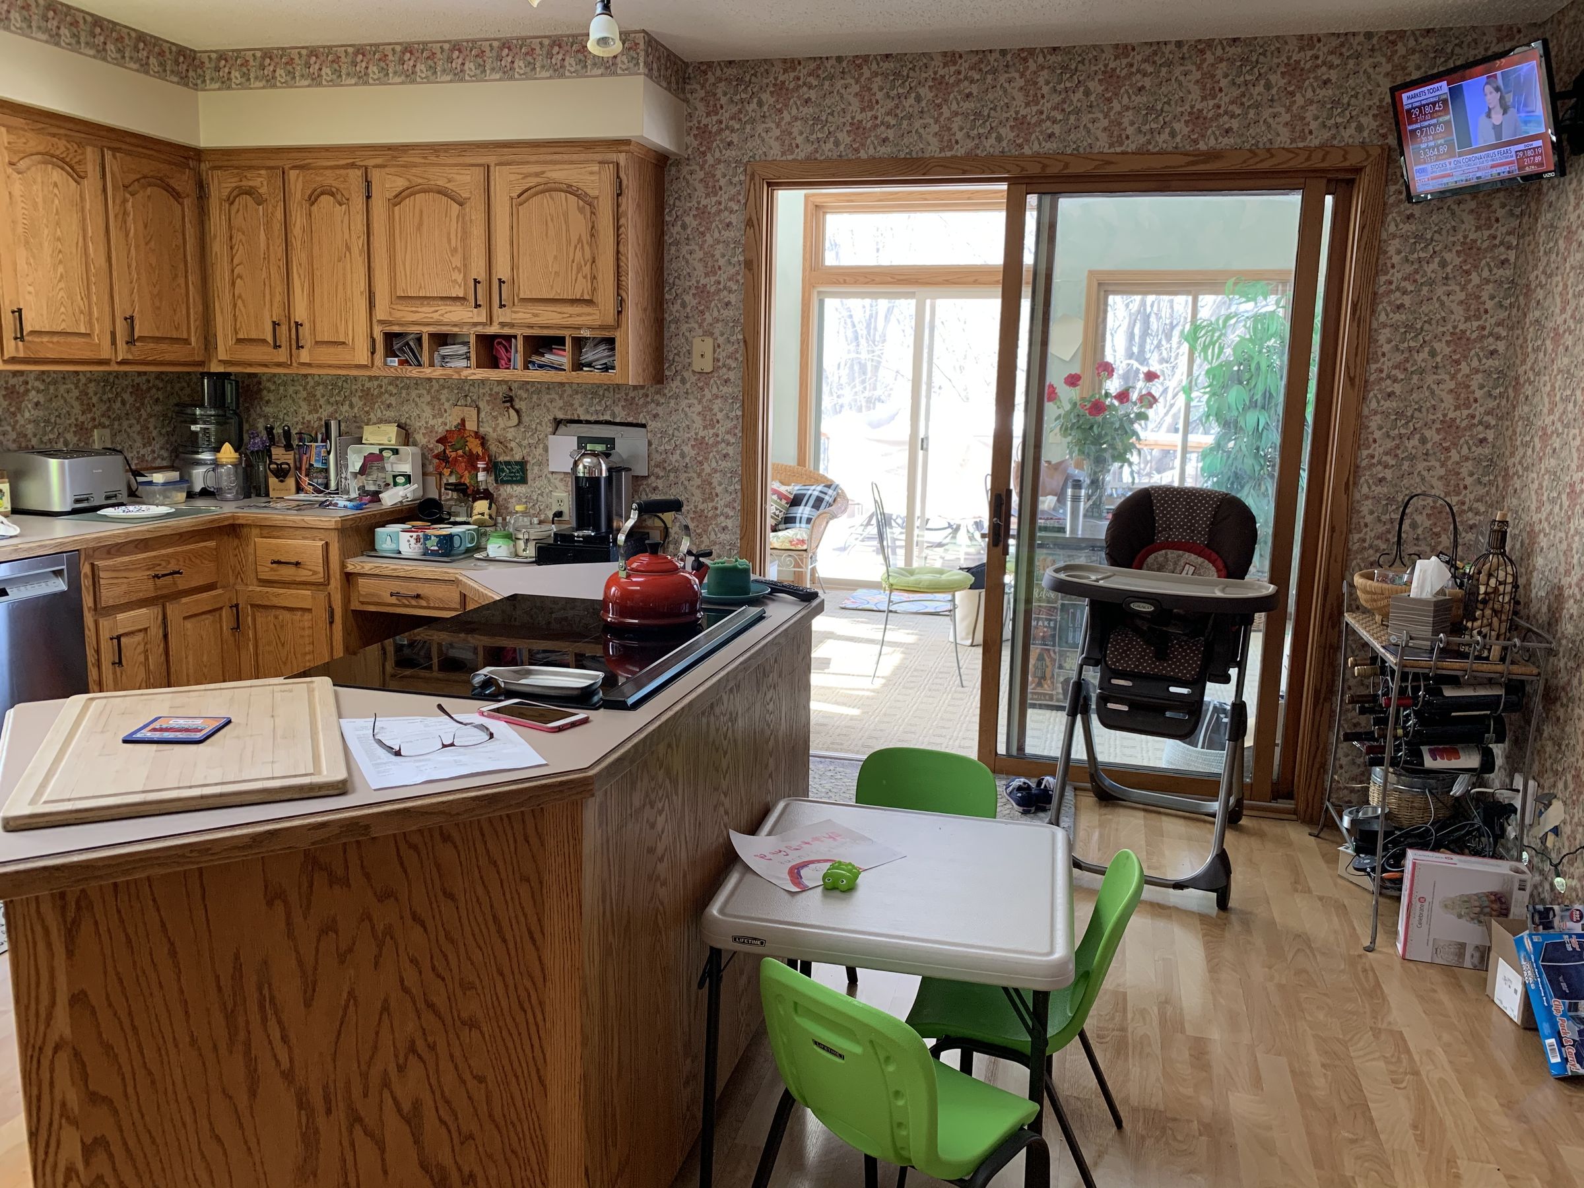
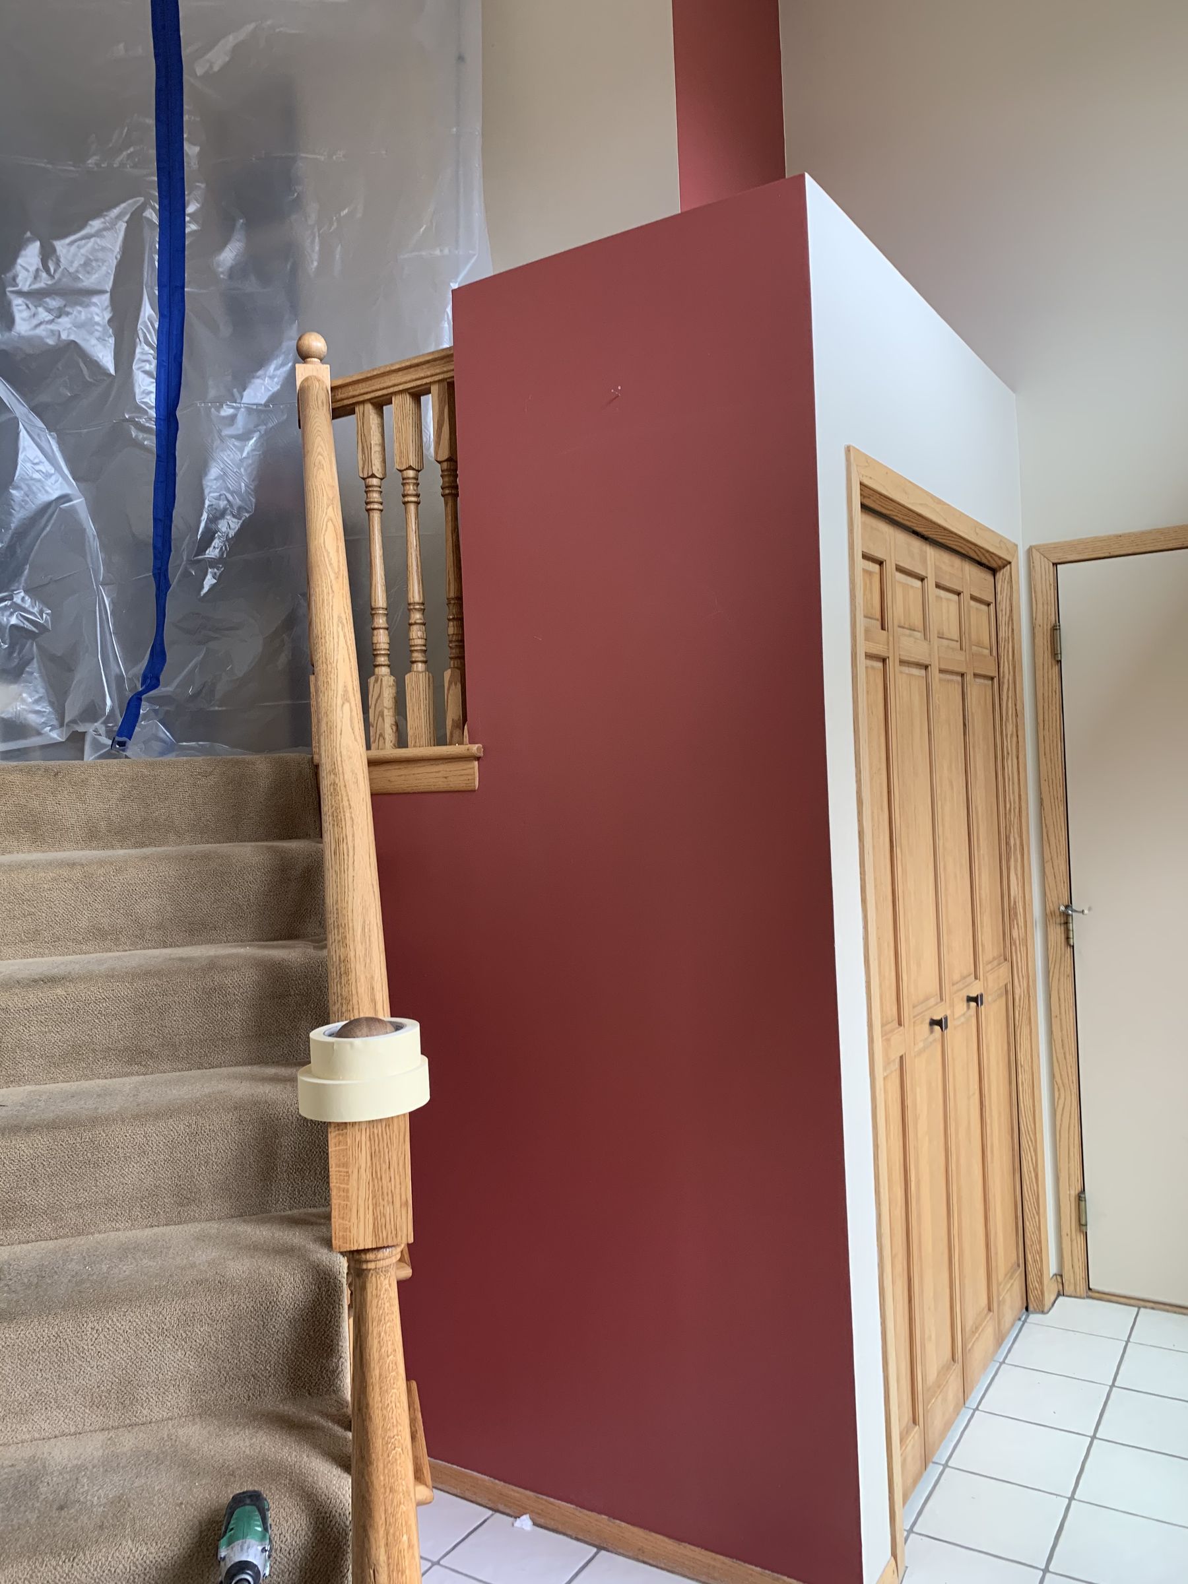
Before and during
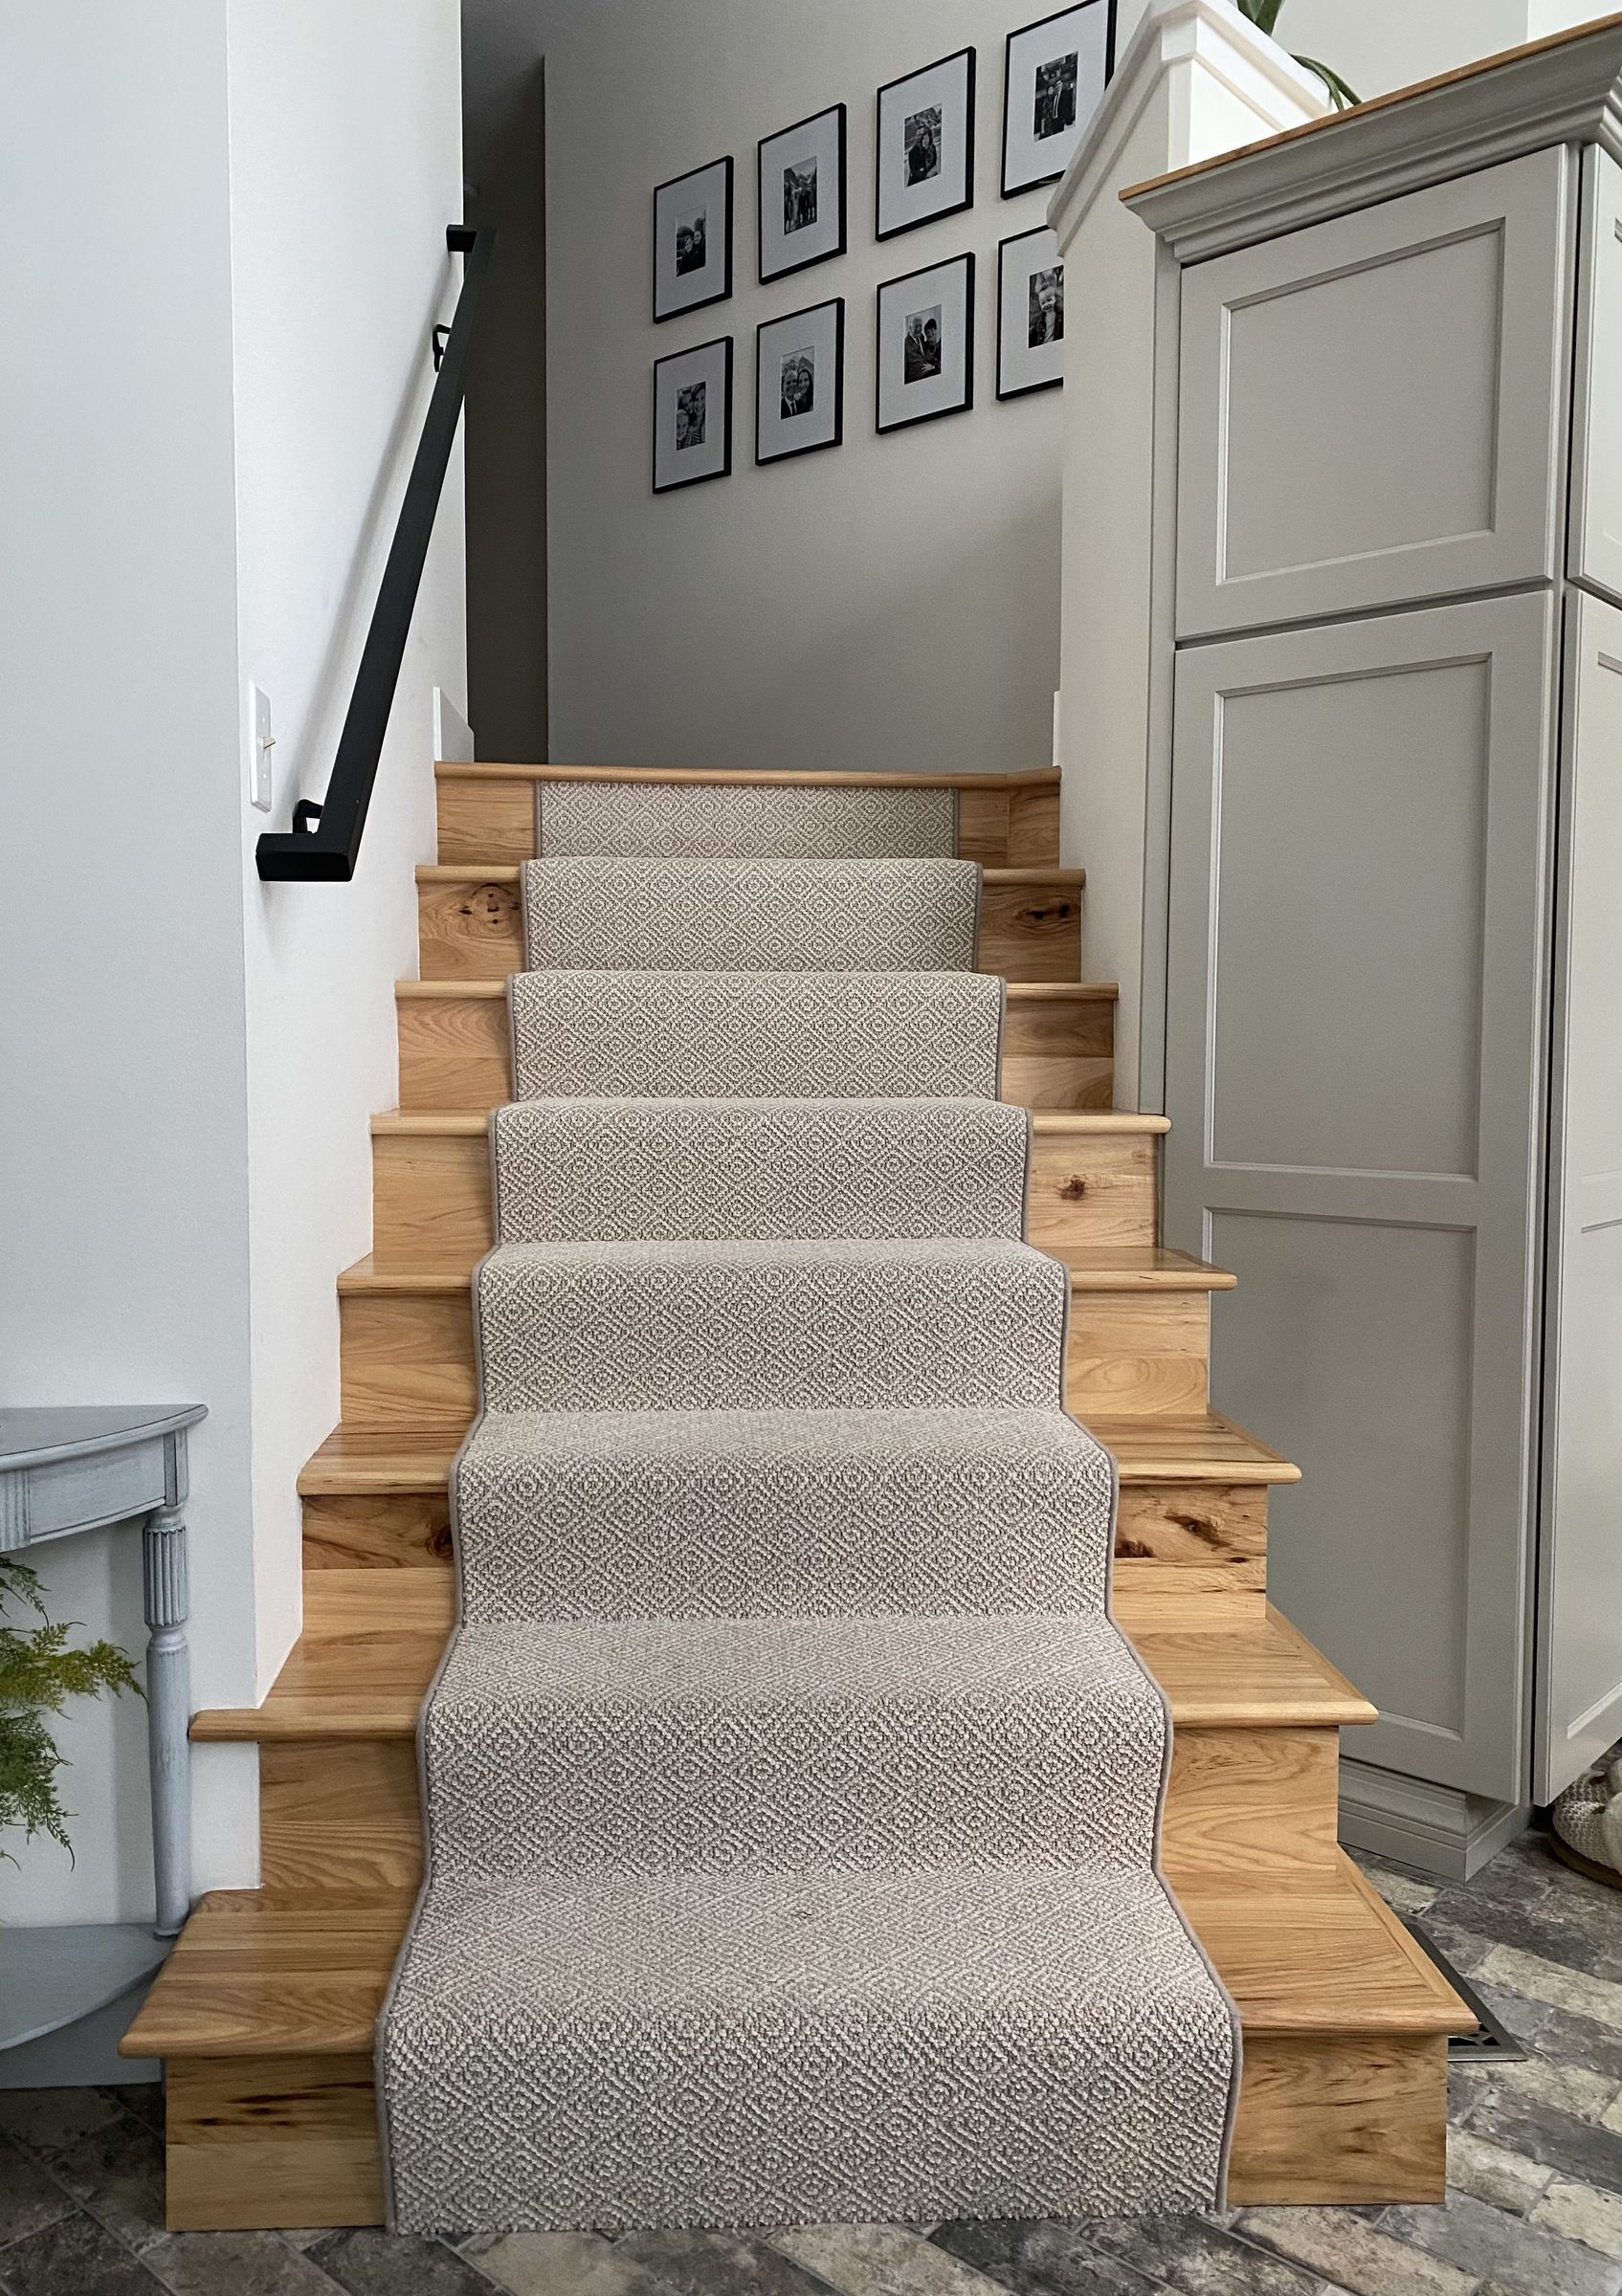
Where the house started, and the work in between.
Next project
South Lane Timeless TudorPlanning something similar?
Start a project